AI renders for a house I designed
Cuenco de Barro, Villa de Leyva. Turning Archicad views into client-ready images with Gemini, Photoshop and Magnific, and the six months it took to get the AI to respect the design.
Cuenco de Barro is two country houses in Villa de Leyva, Boyacá, about three hours from Bogotá. I designed them, and they are being built now. They are vernacular houses built as hybrid natural building: a concrete structural frame, with walls of adobe, tablón (thin rustic ceramic tile) and wood.
I designed the architecture and made the images. The client needed to see something that felt real long before anything was built, so from January to July 2026 I turned Archicad views into photographs with AI.
Jan–Jul 2026 · Under construction

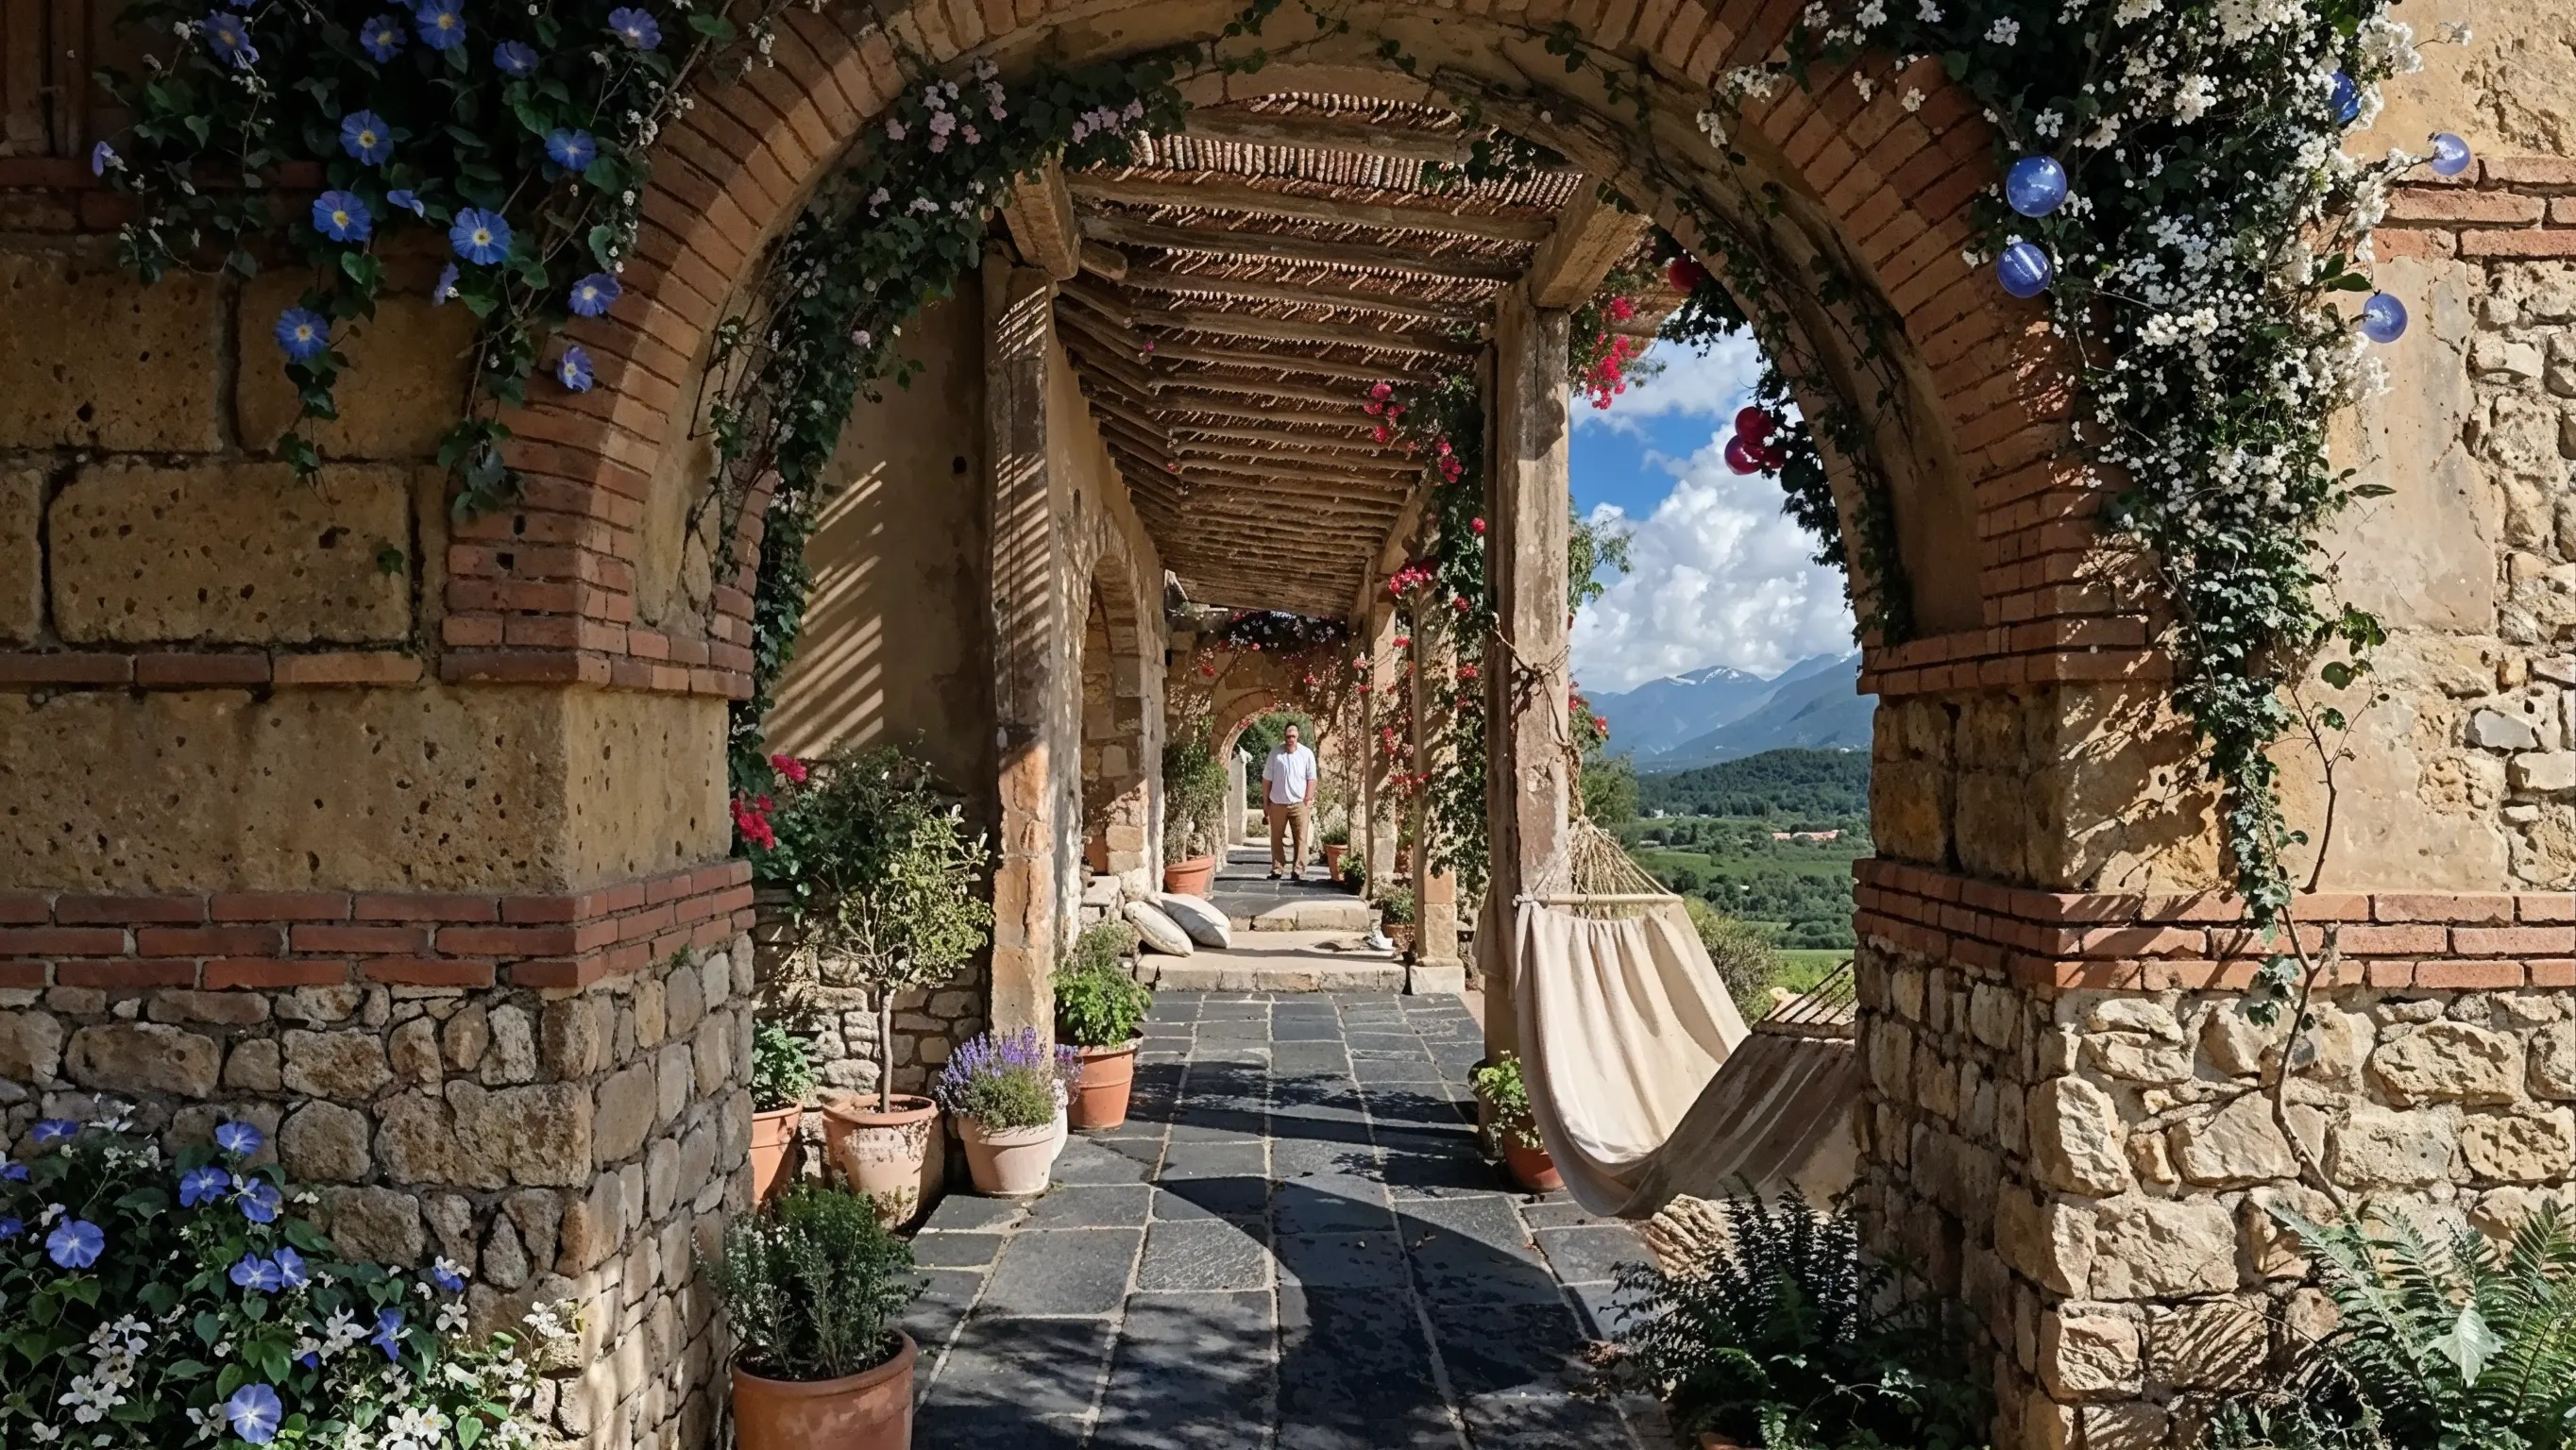
Casa común, external circulation. Drag to compare the Archicad view with the final image. The geometry survived untouched: same arch, same columns, same path. Everything the AI added sits on top of it: stone and brick, vines, sky and mountains.
The pipeline
Archicad
The architecture work and a simple 3D view. Accurate, but flat.
Gemini
Where the view became a photo. I tried other tools at the time, and Gemini was the most reliable one I could use for free. I gave it only the Archicad image. When I added reference images, it went too far and redesigned the whole project.
Photoshop
For what the AI couldn't understand: generative expand to widen the frame, and small additions, removals and fixes, without regenerating the whole image the way Gemini did.
Magnific
The finishing pass. When Gemini got stuck short of realism, Magnific added the detail and texture that made the image believable.
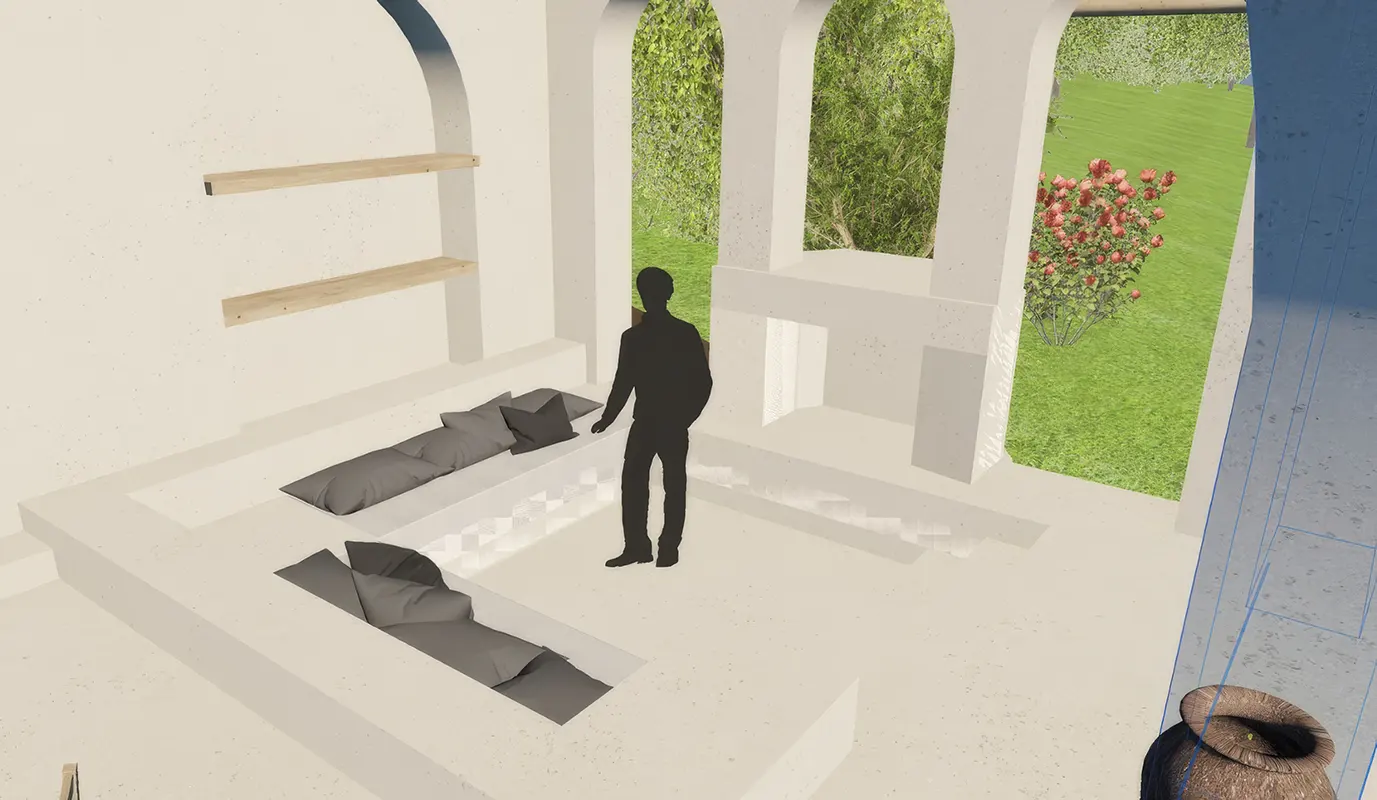
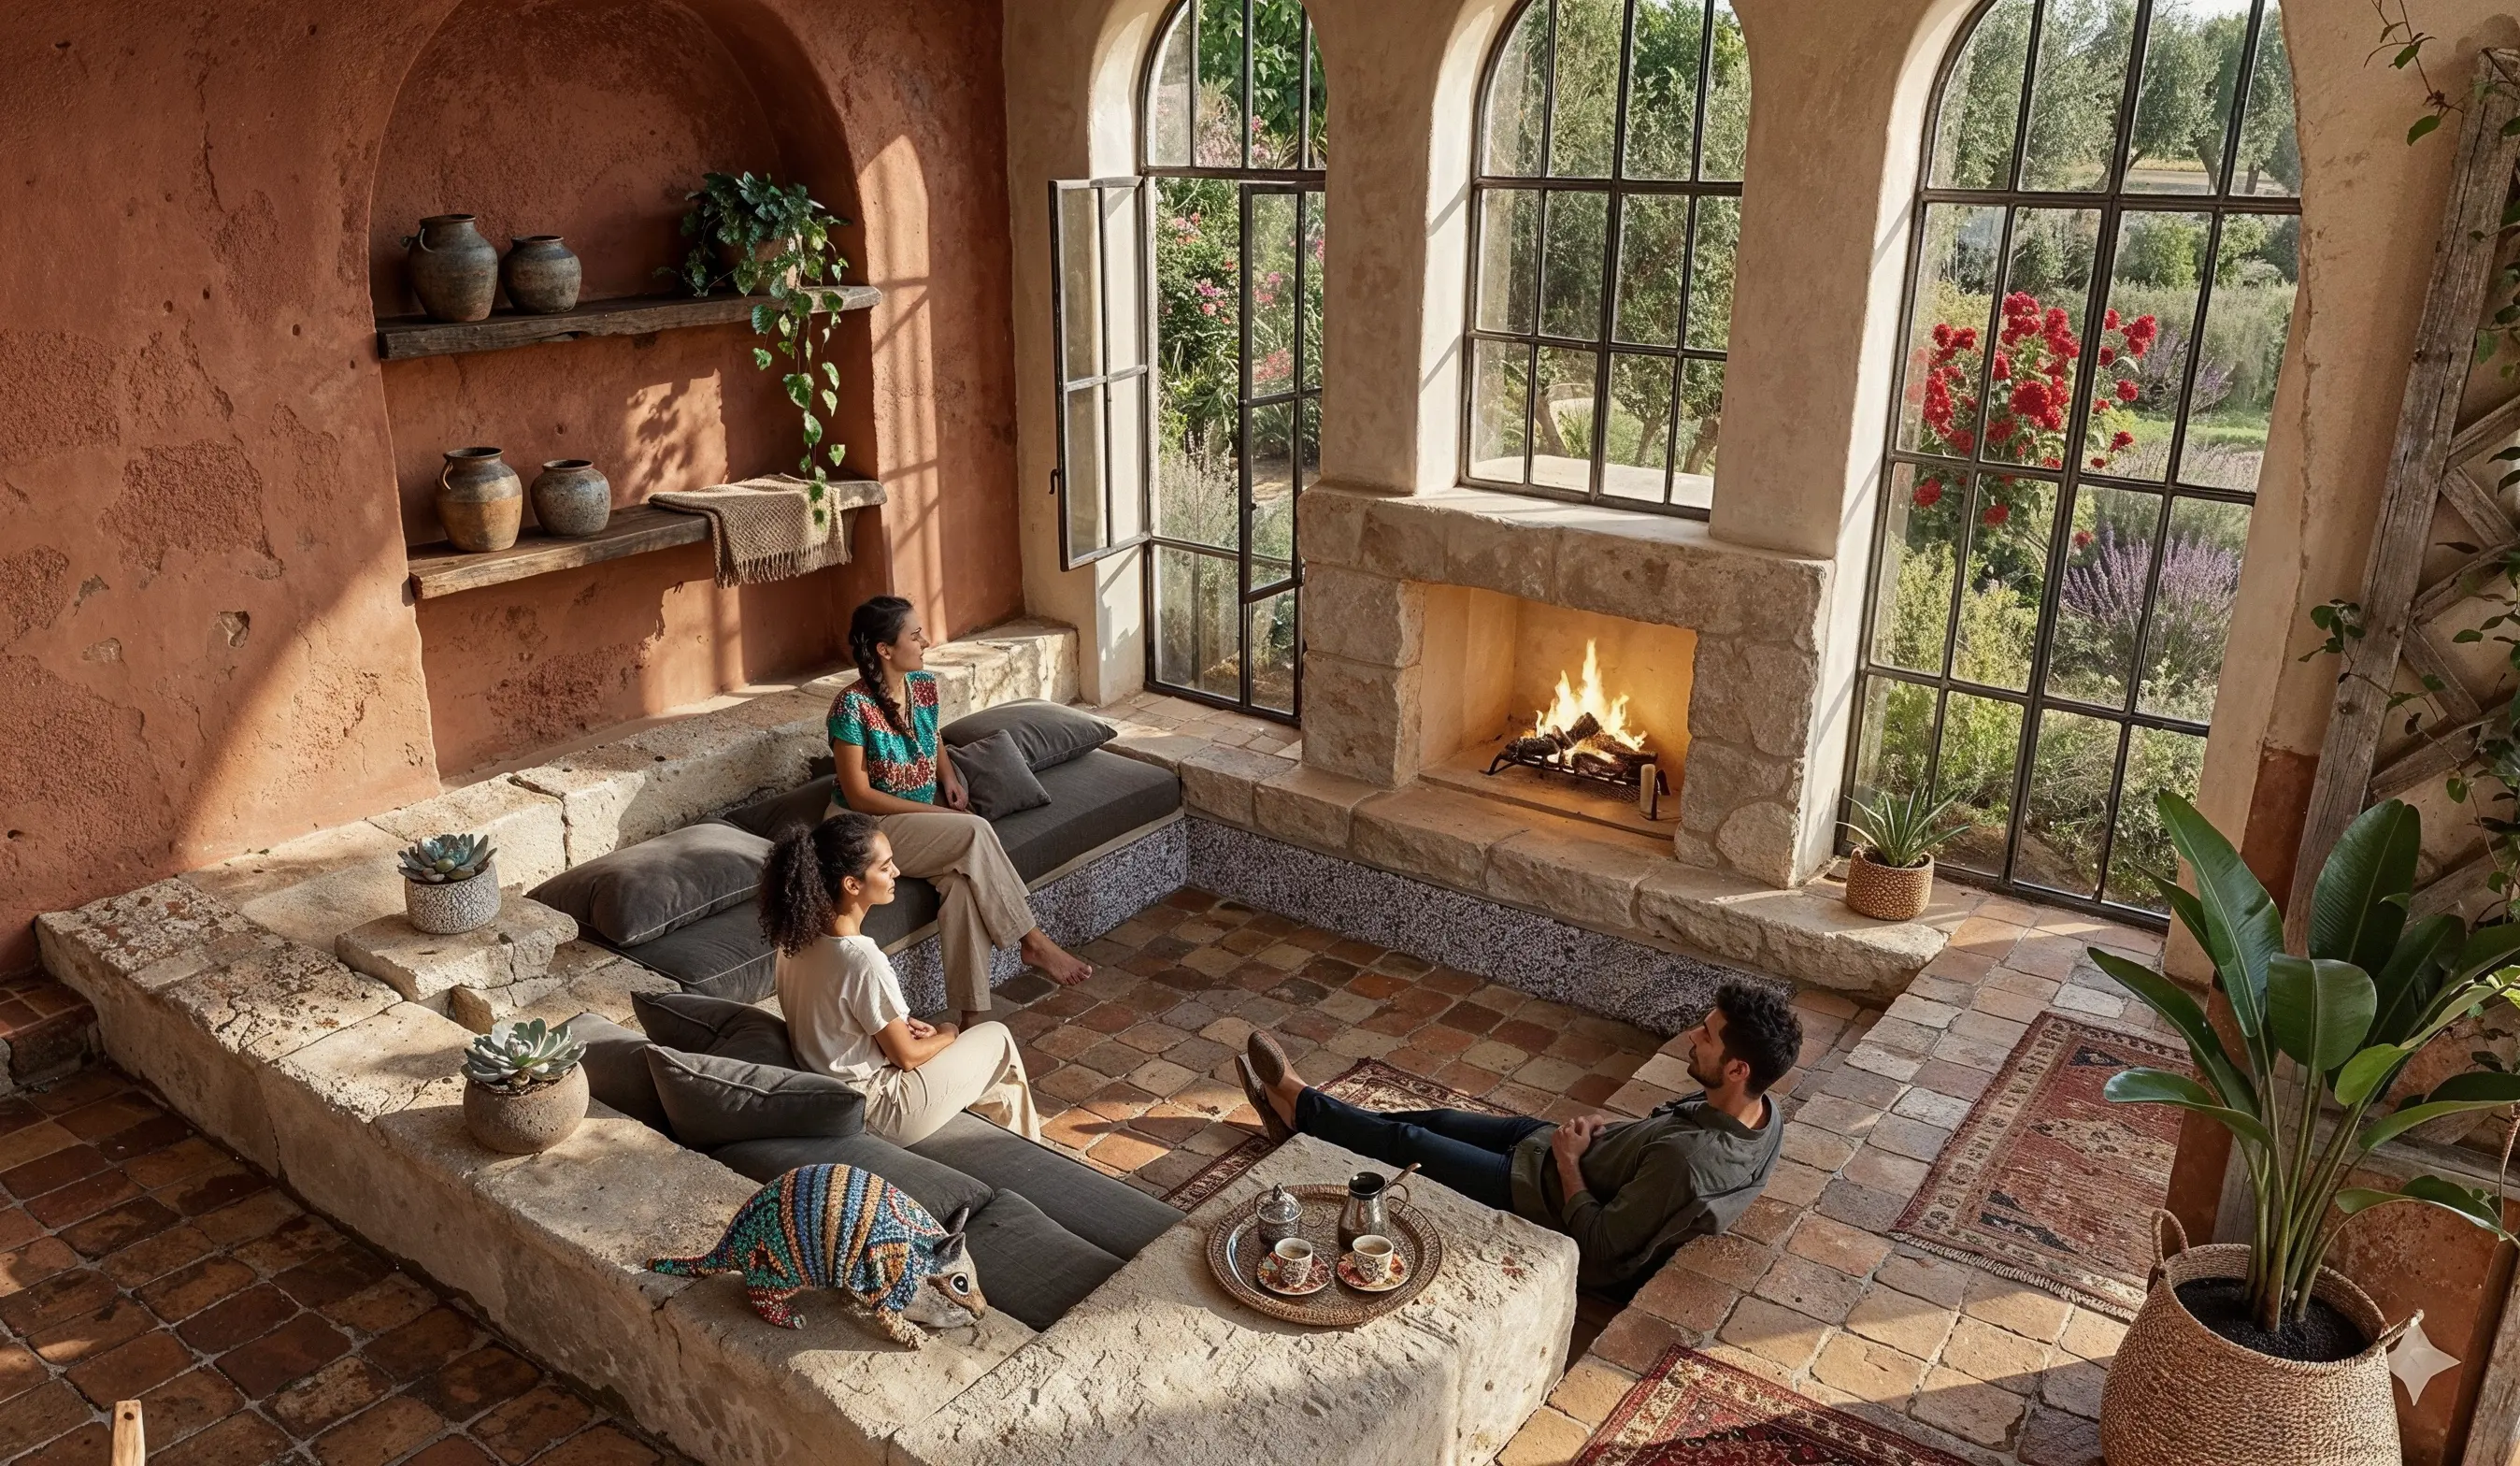
Casa común, living room. The fireplace, the windows and the sunken seating all stay in place. The open window frames get glass and steel, and the scale figure becomes people.
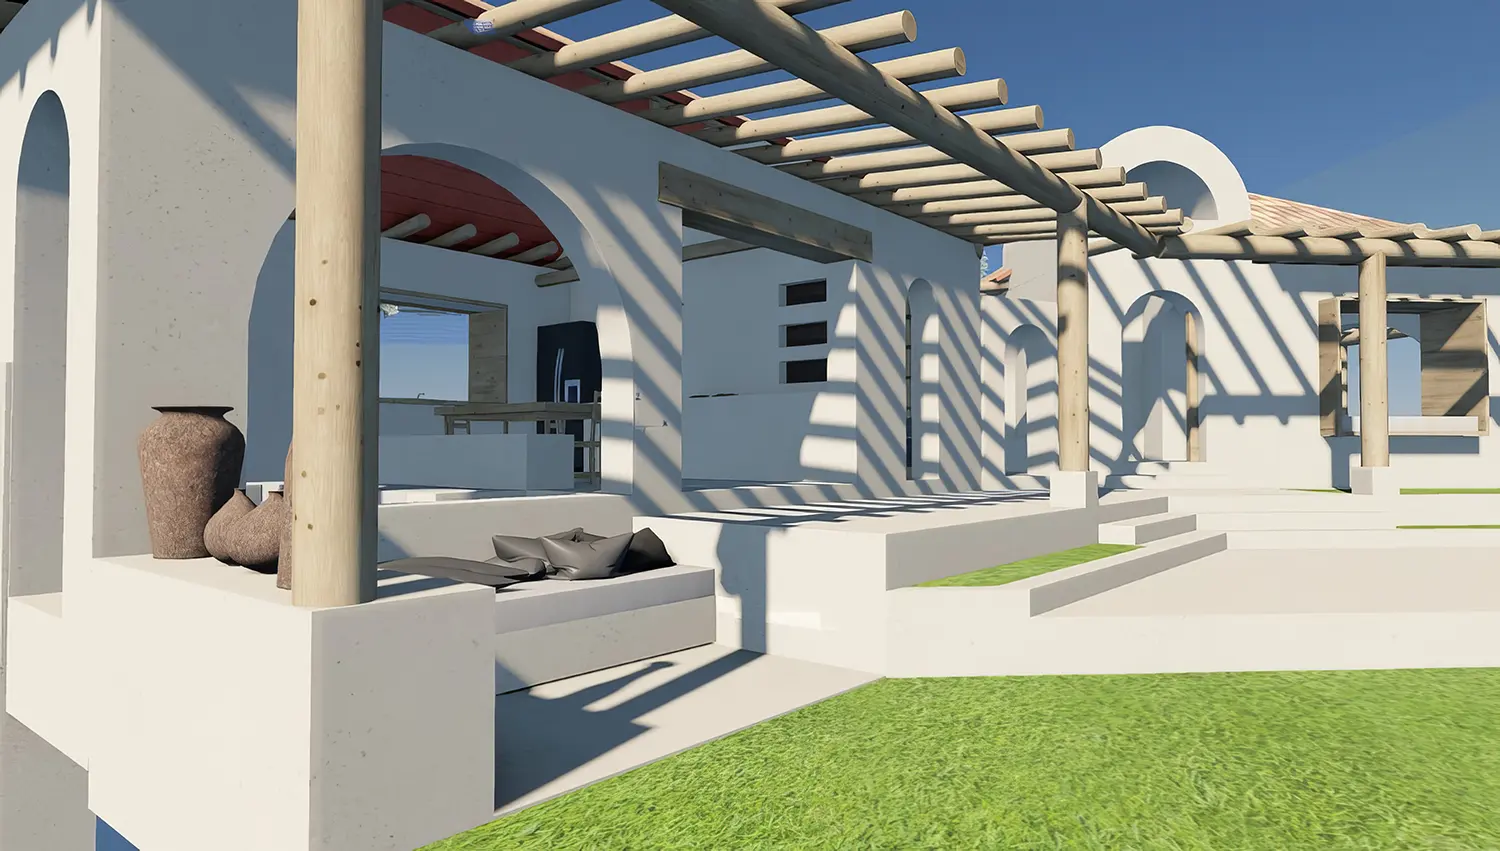
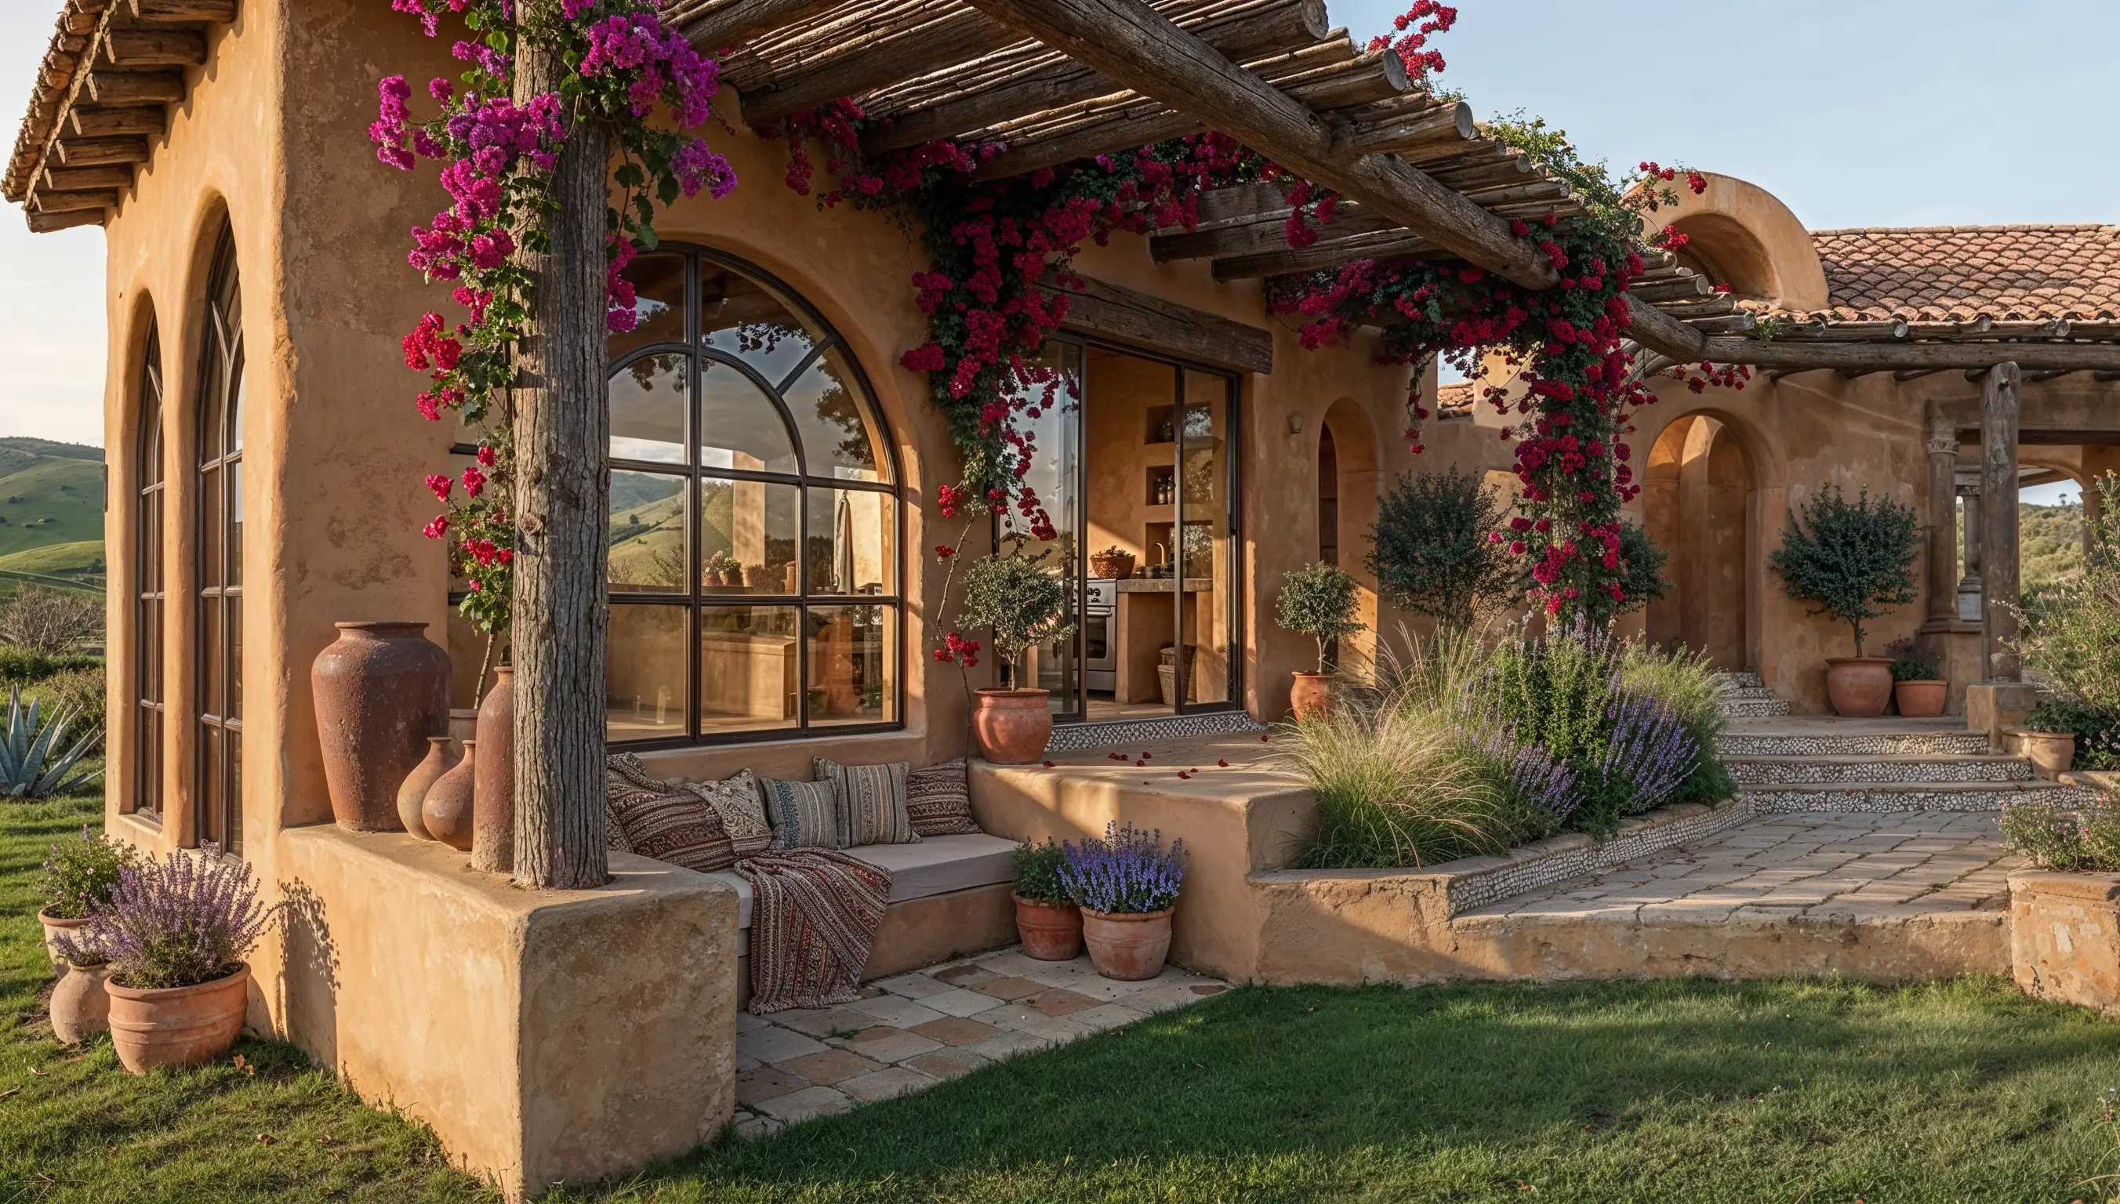
Casa auxiliar, external view. The framing holds, but the openings, the pergola and the steps change between the Archicad view and the final image.
Where it broke
Small changes were the hardest
Moving an element a few centimeters was almost impossible. The model didn't understand perspective, or that a real measurement sits behind every line in the image. Photoshop became the place for the centimeter changes Gemini kept getting wrong.
January: slow and stubborn
Each take took longer to process, and the model often ignored instructions. A good image took many takes.
July: faster, not easier
Gemini started following instructions, and the speed made it possible to get into a working flow. It still took many takes to reach the right image.
Starting over
I never gave up on an image, but I opened a lot of new chats and started the conversation from scratch.
One view, two failures
The front of Casa común, seen from the field. I asked for one simple change and got two different ways of getting it wrong.
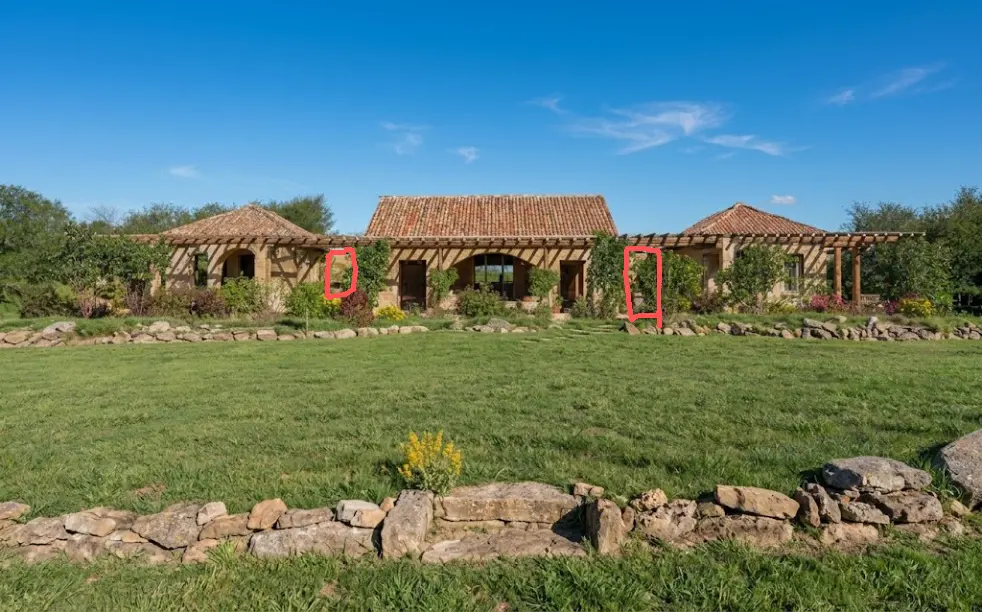
1. I asked for green in two spots instead of construction.
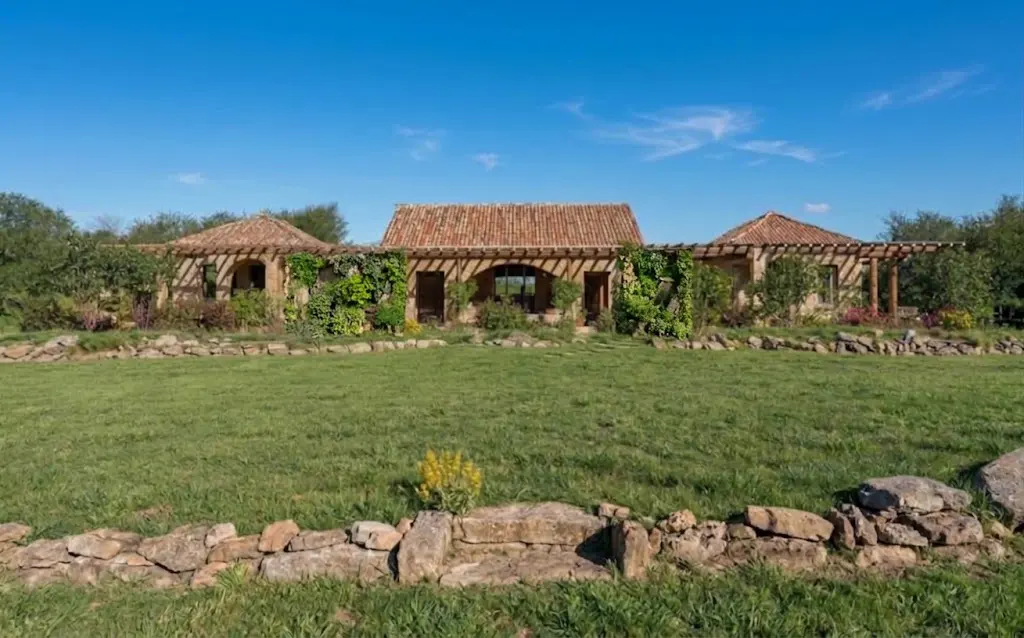
2. Right idea, wrong execution: the plants were rendered at a different quality from the rest and pushed into the foreground, hiding the house.
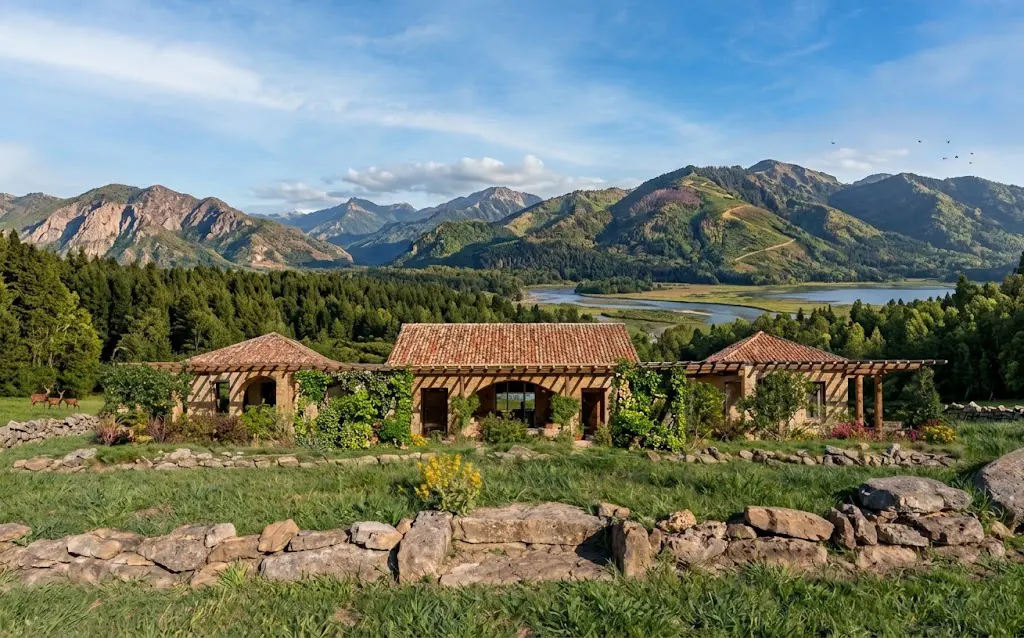
3. "Add the nature more in the background." Gemini added mountains, an alpine lake, a pine forest and deer. None of that is in Villa de Leyva.

4. In the end I fixed it by hand in Photoshop: tighter framing, lighter planting that frames the house instead of hiding it, and the real Boyacá hills behind it. Drag from the Alps back to Villa de Leyva.
What it gave back
Even now, in November, the realism still impresses. The images helped the client see what I had in mind, and on site they have become a way to talk with the builders.
If I started again
Be patient. Enjoy the exploration and the tools.
Casa común
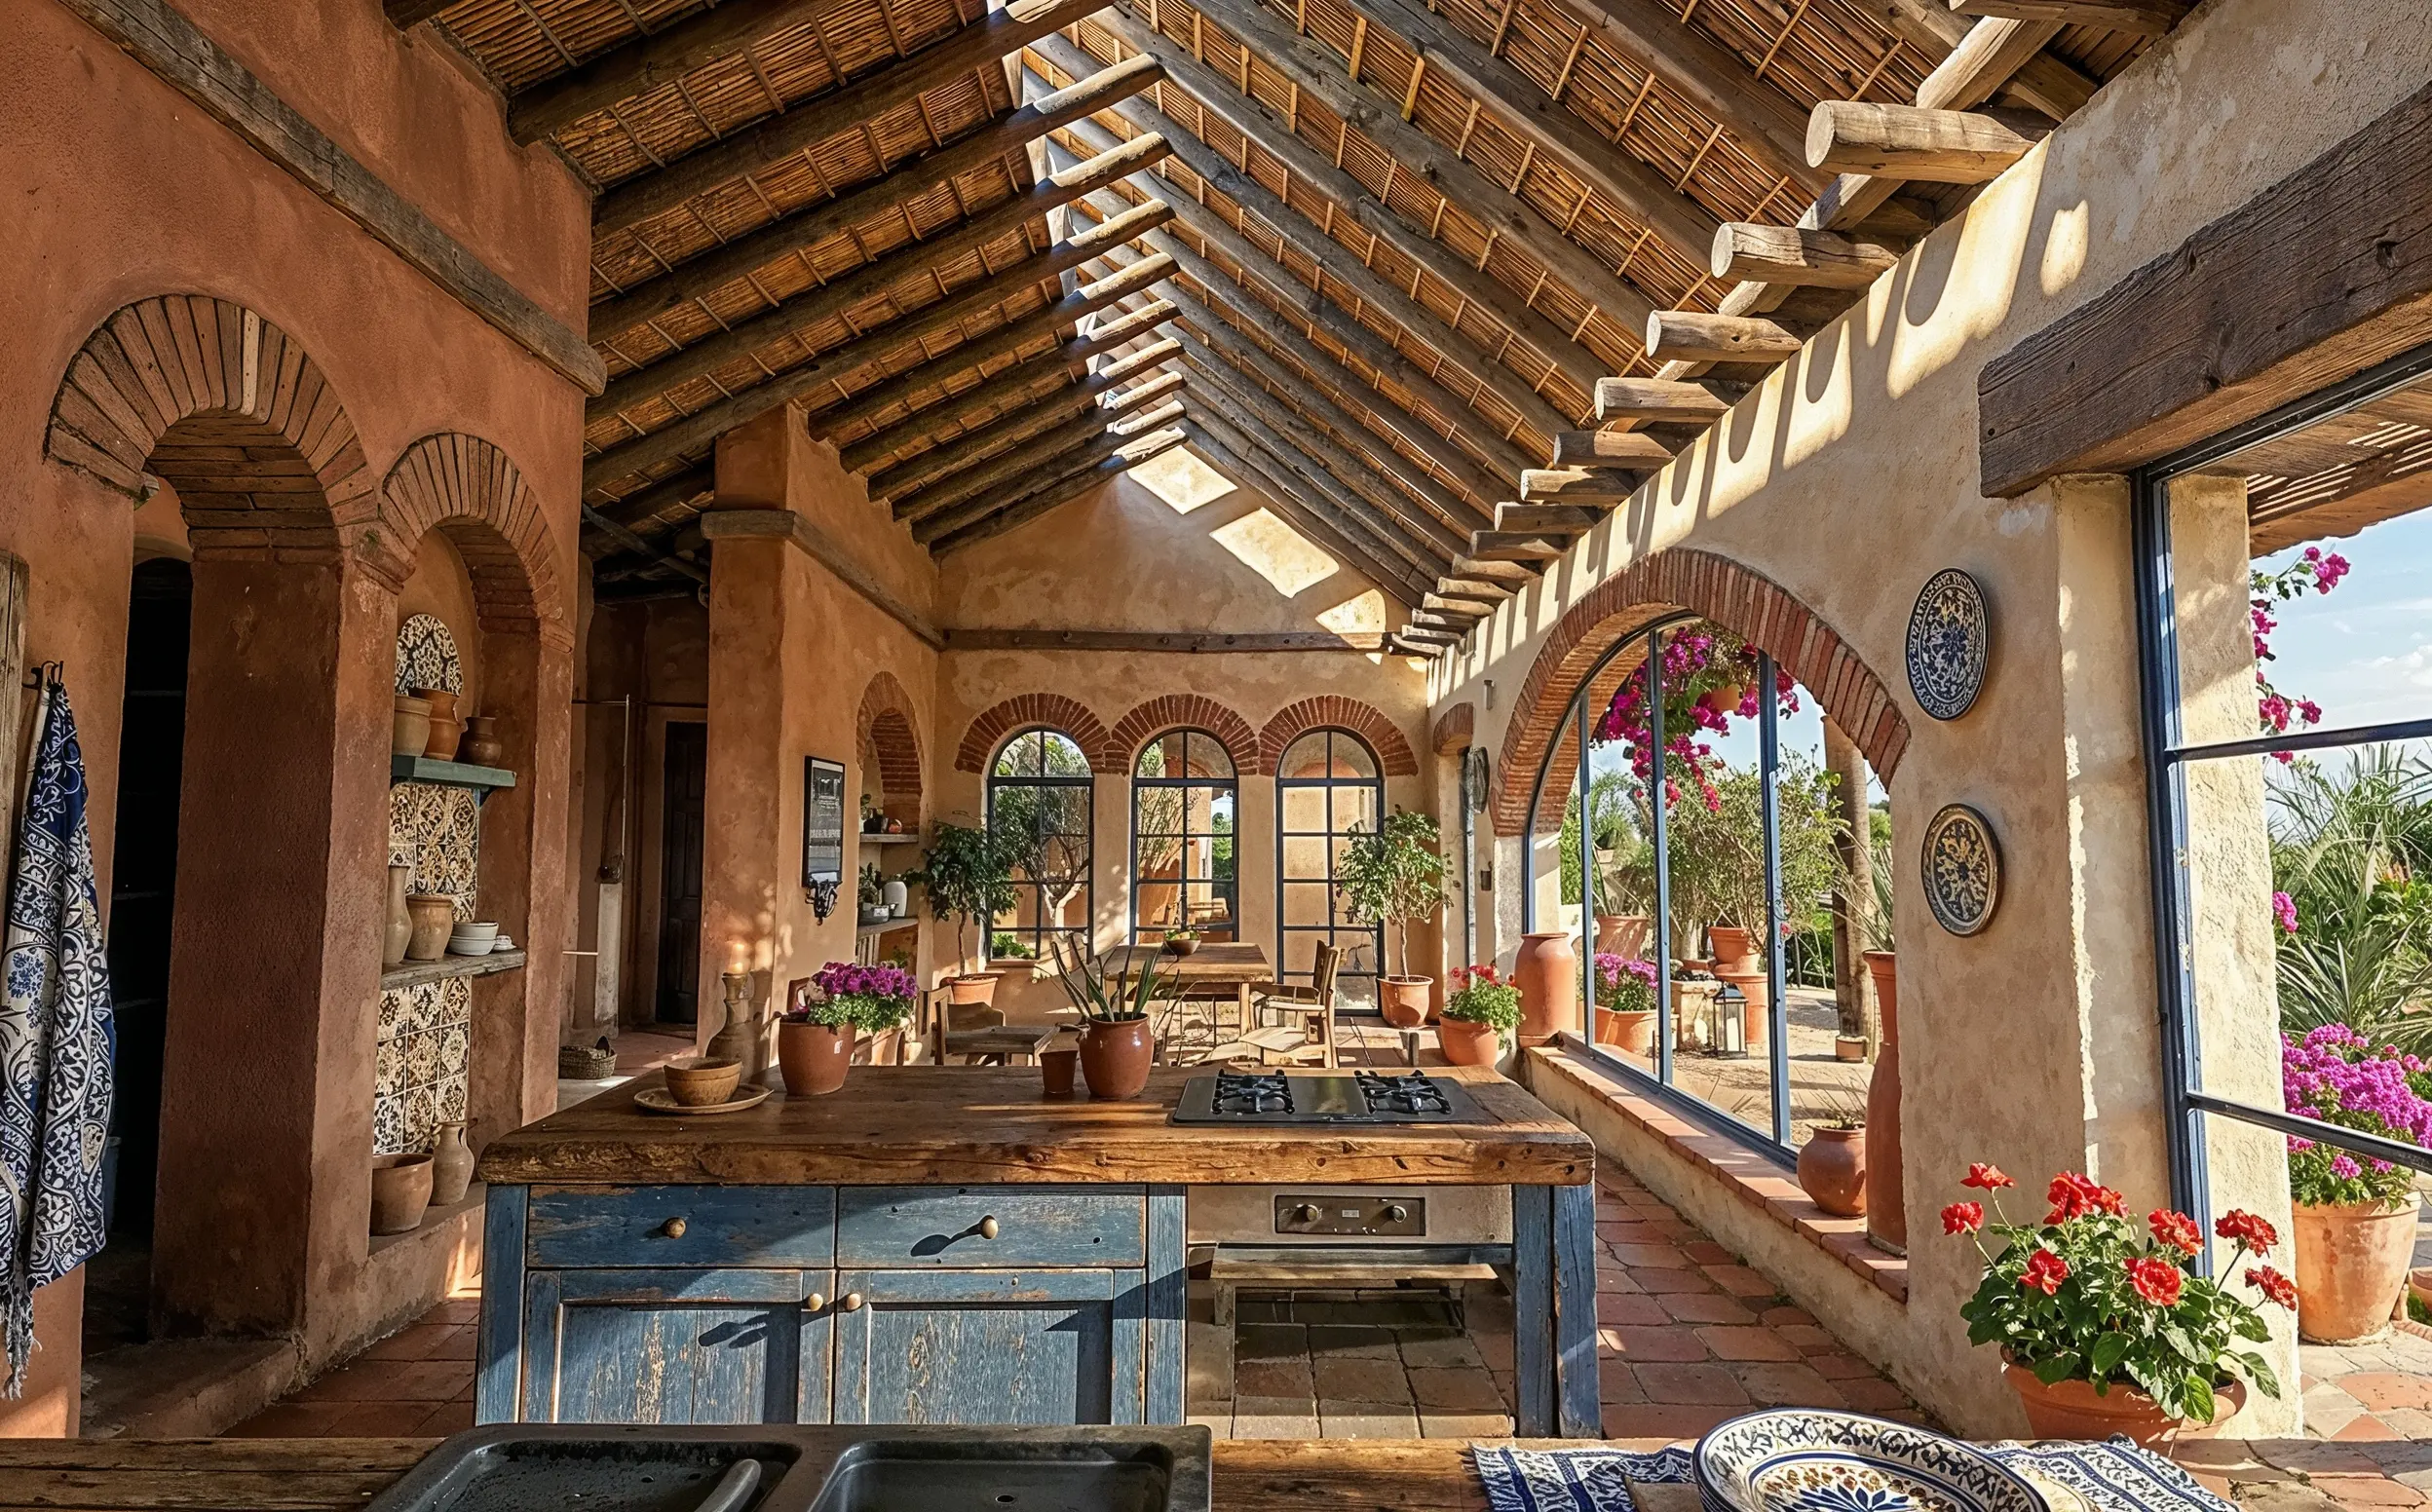
Dining table and living room
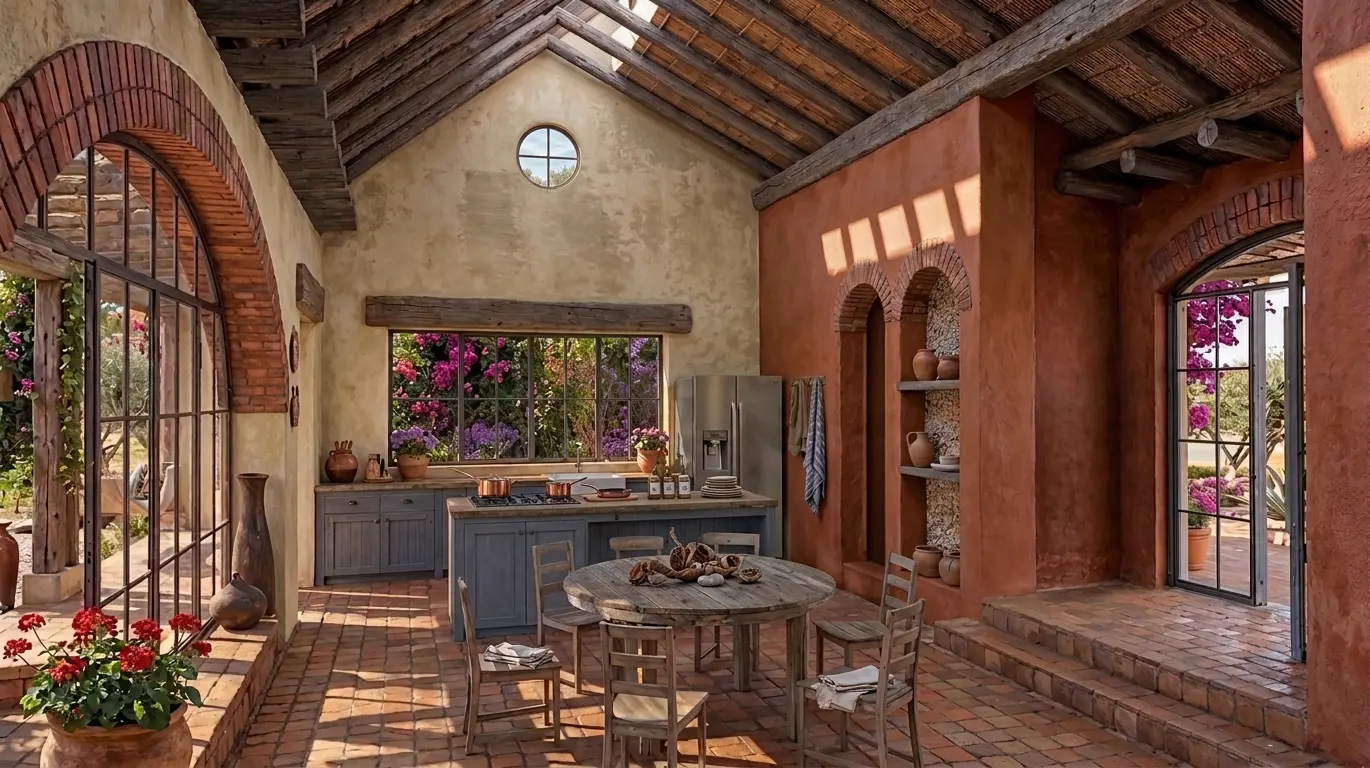
Kitchen and dining table
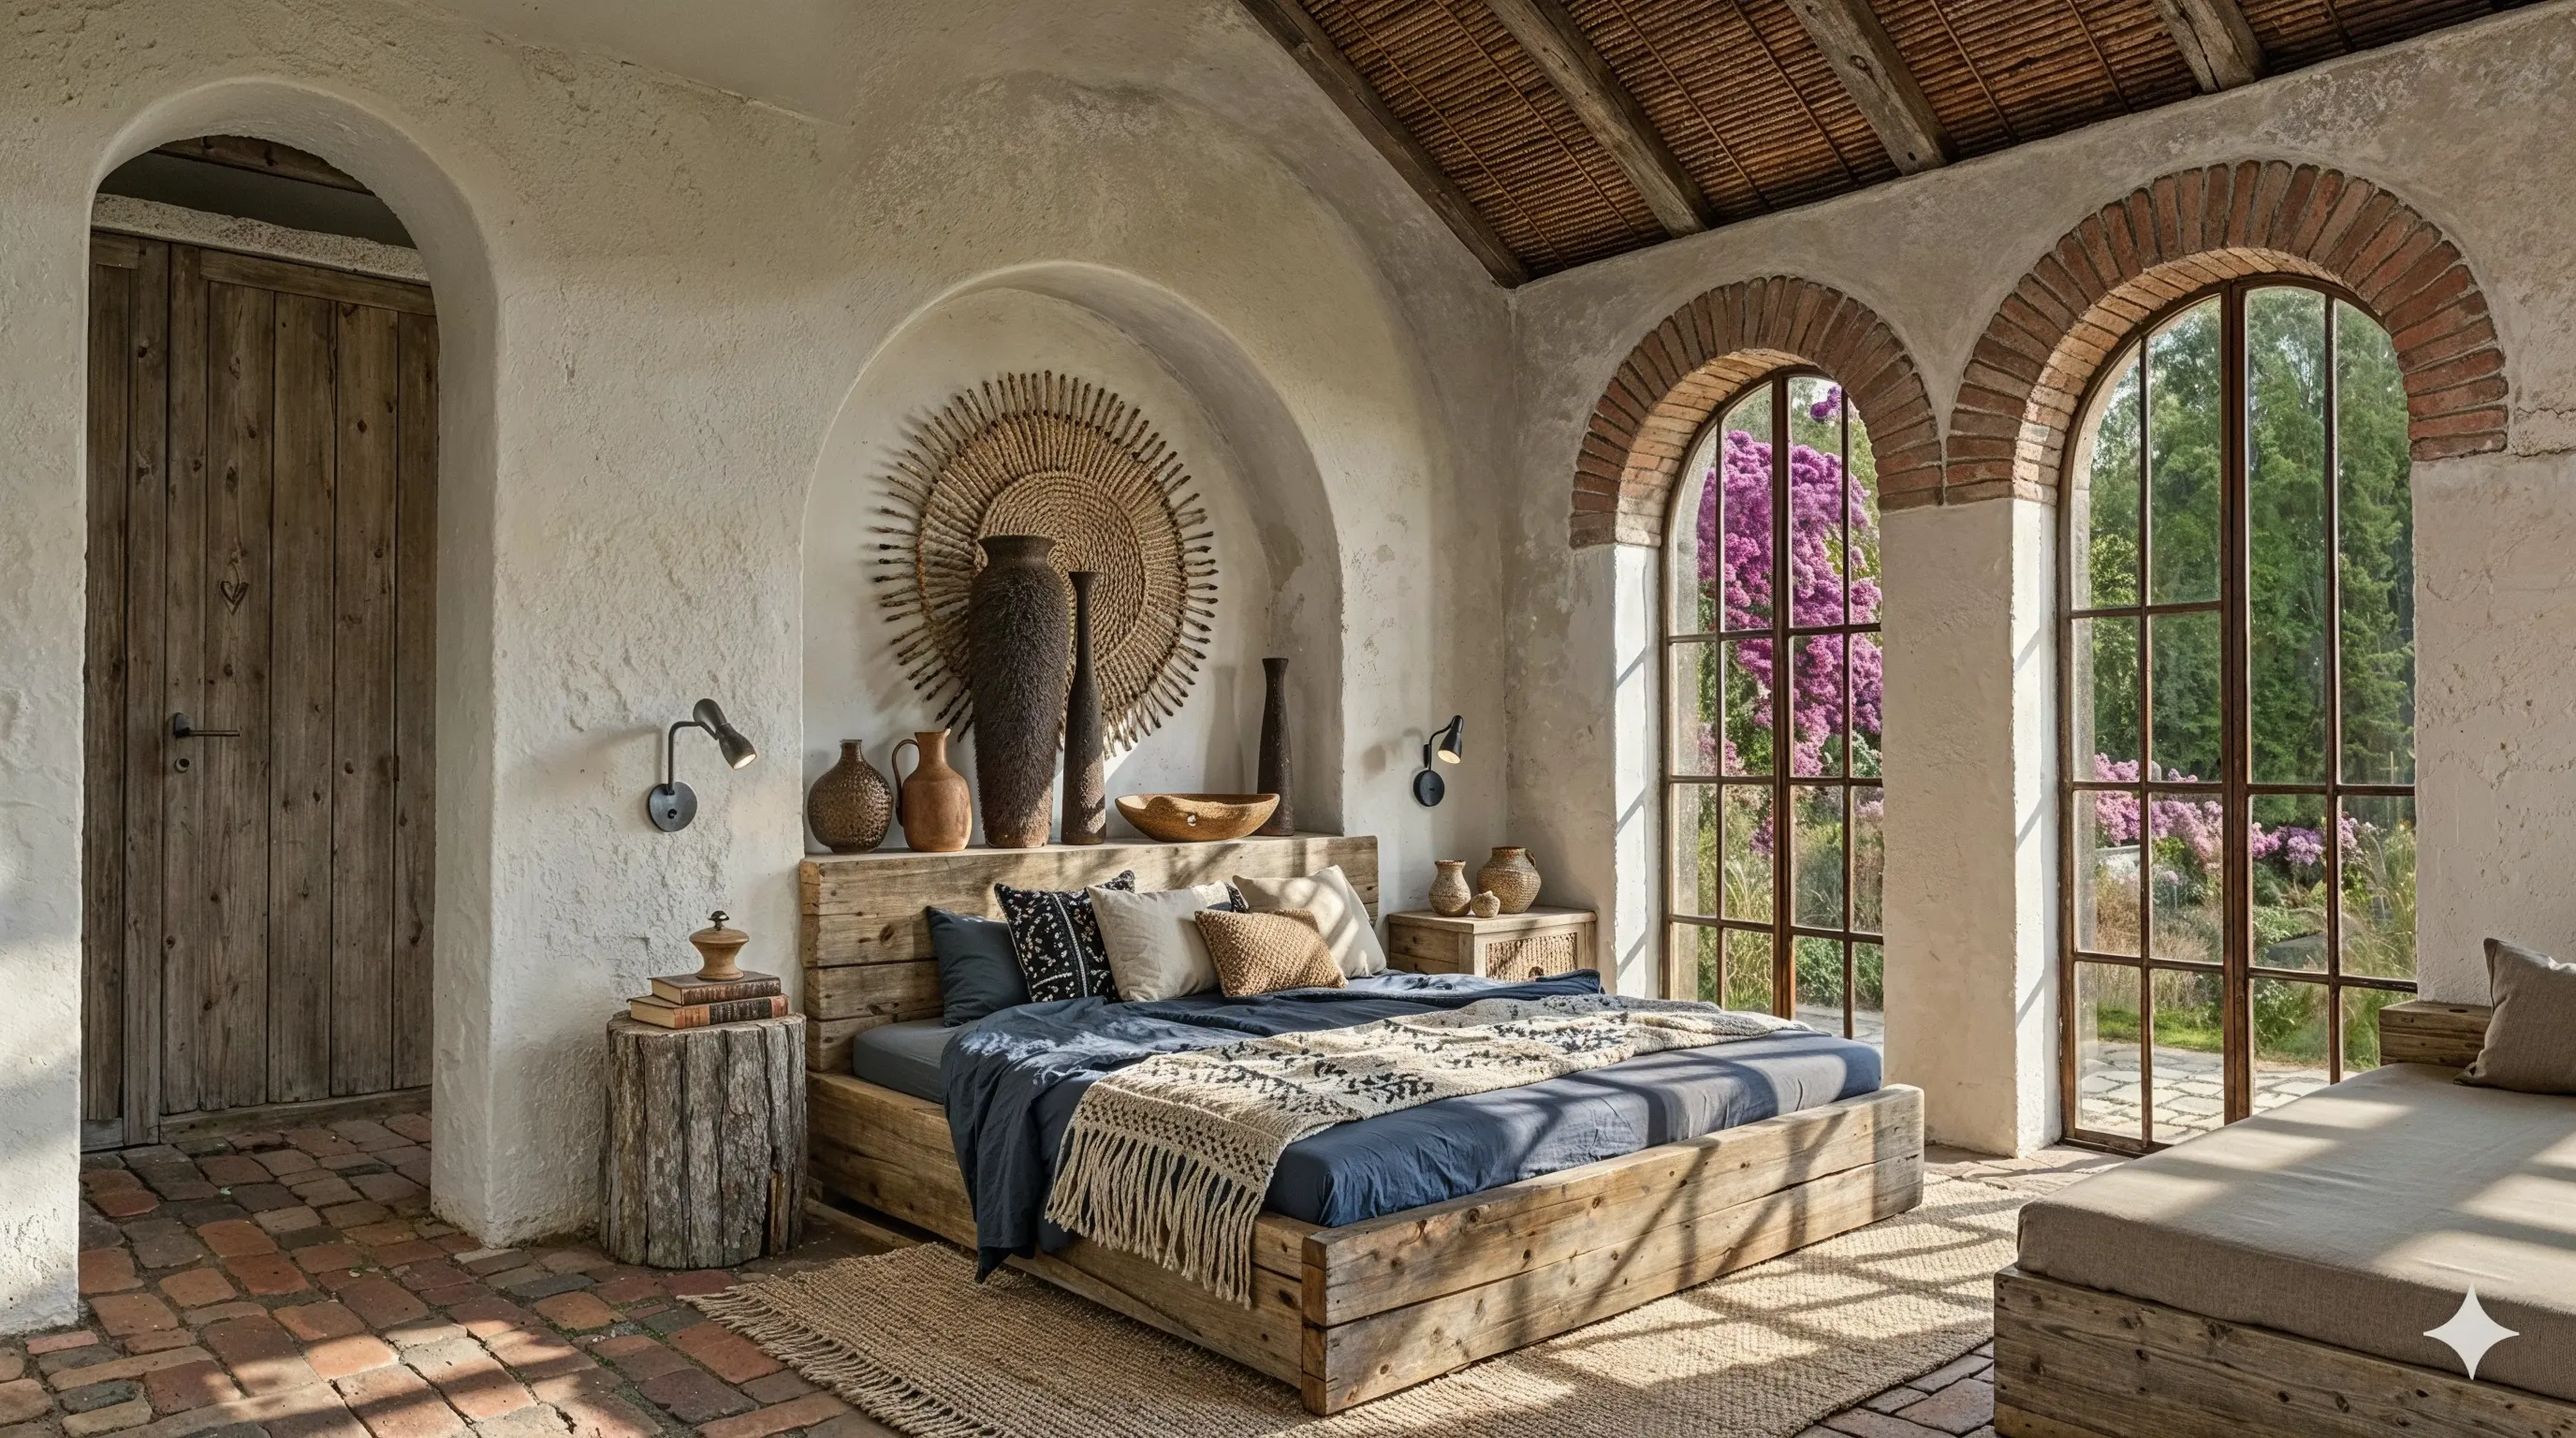
Bedroom
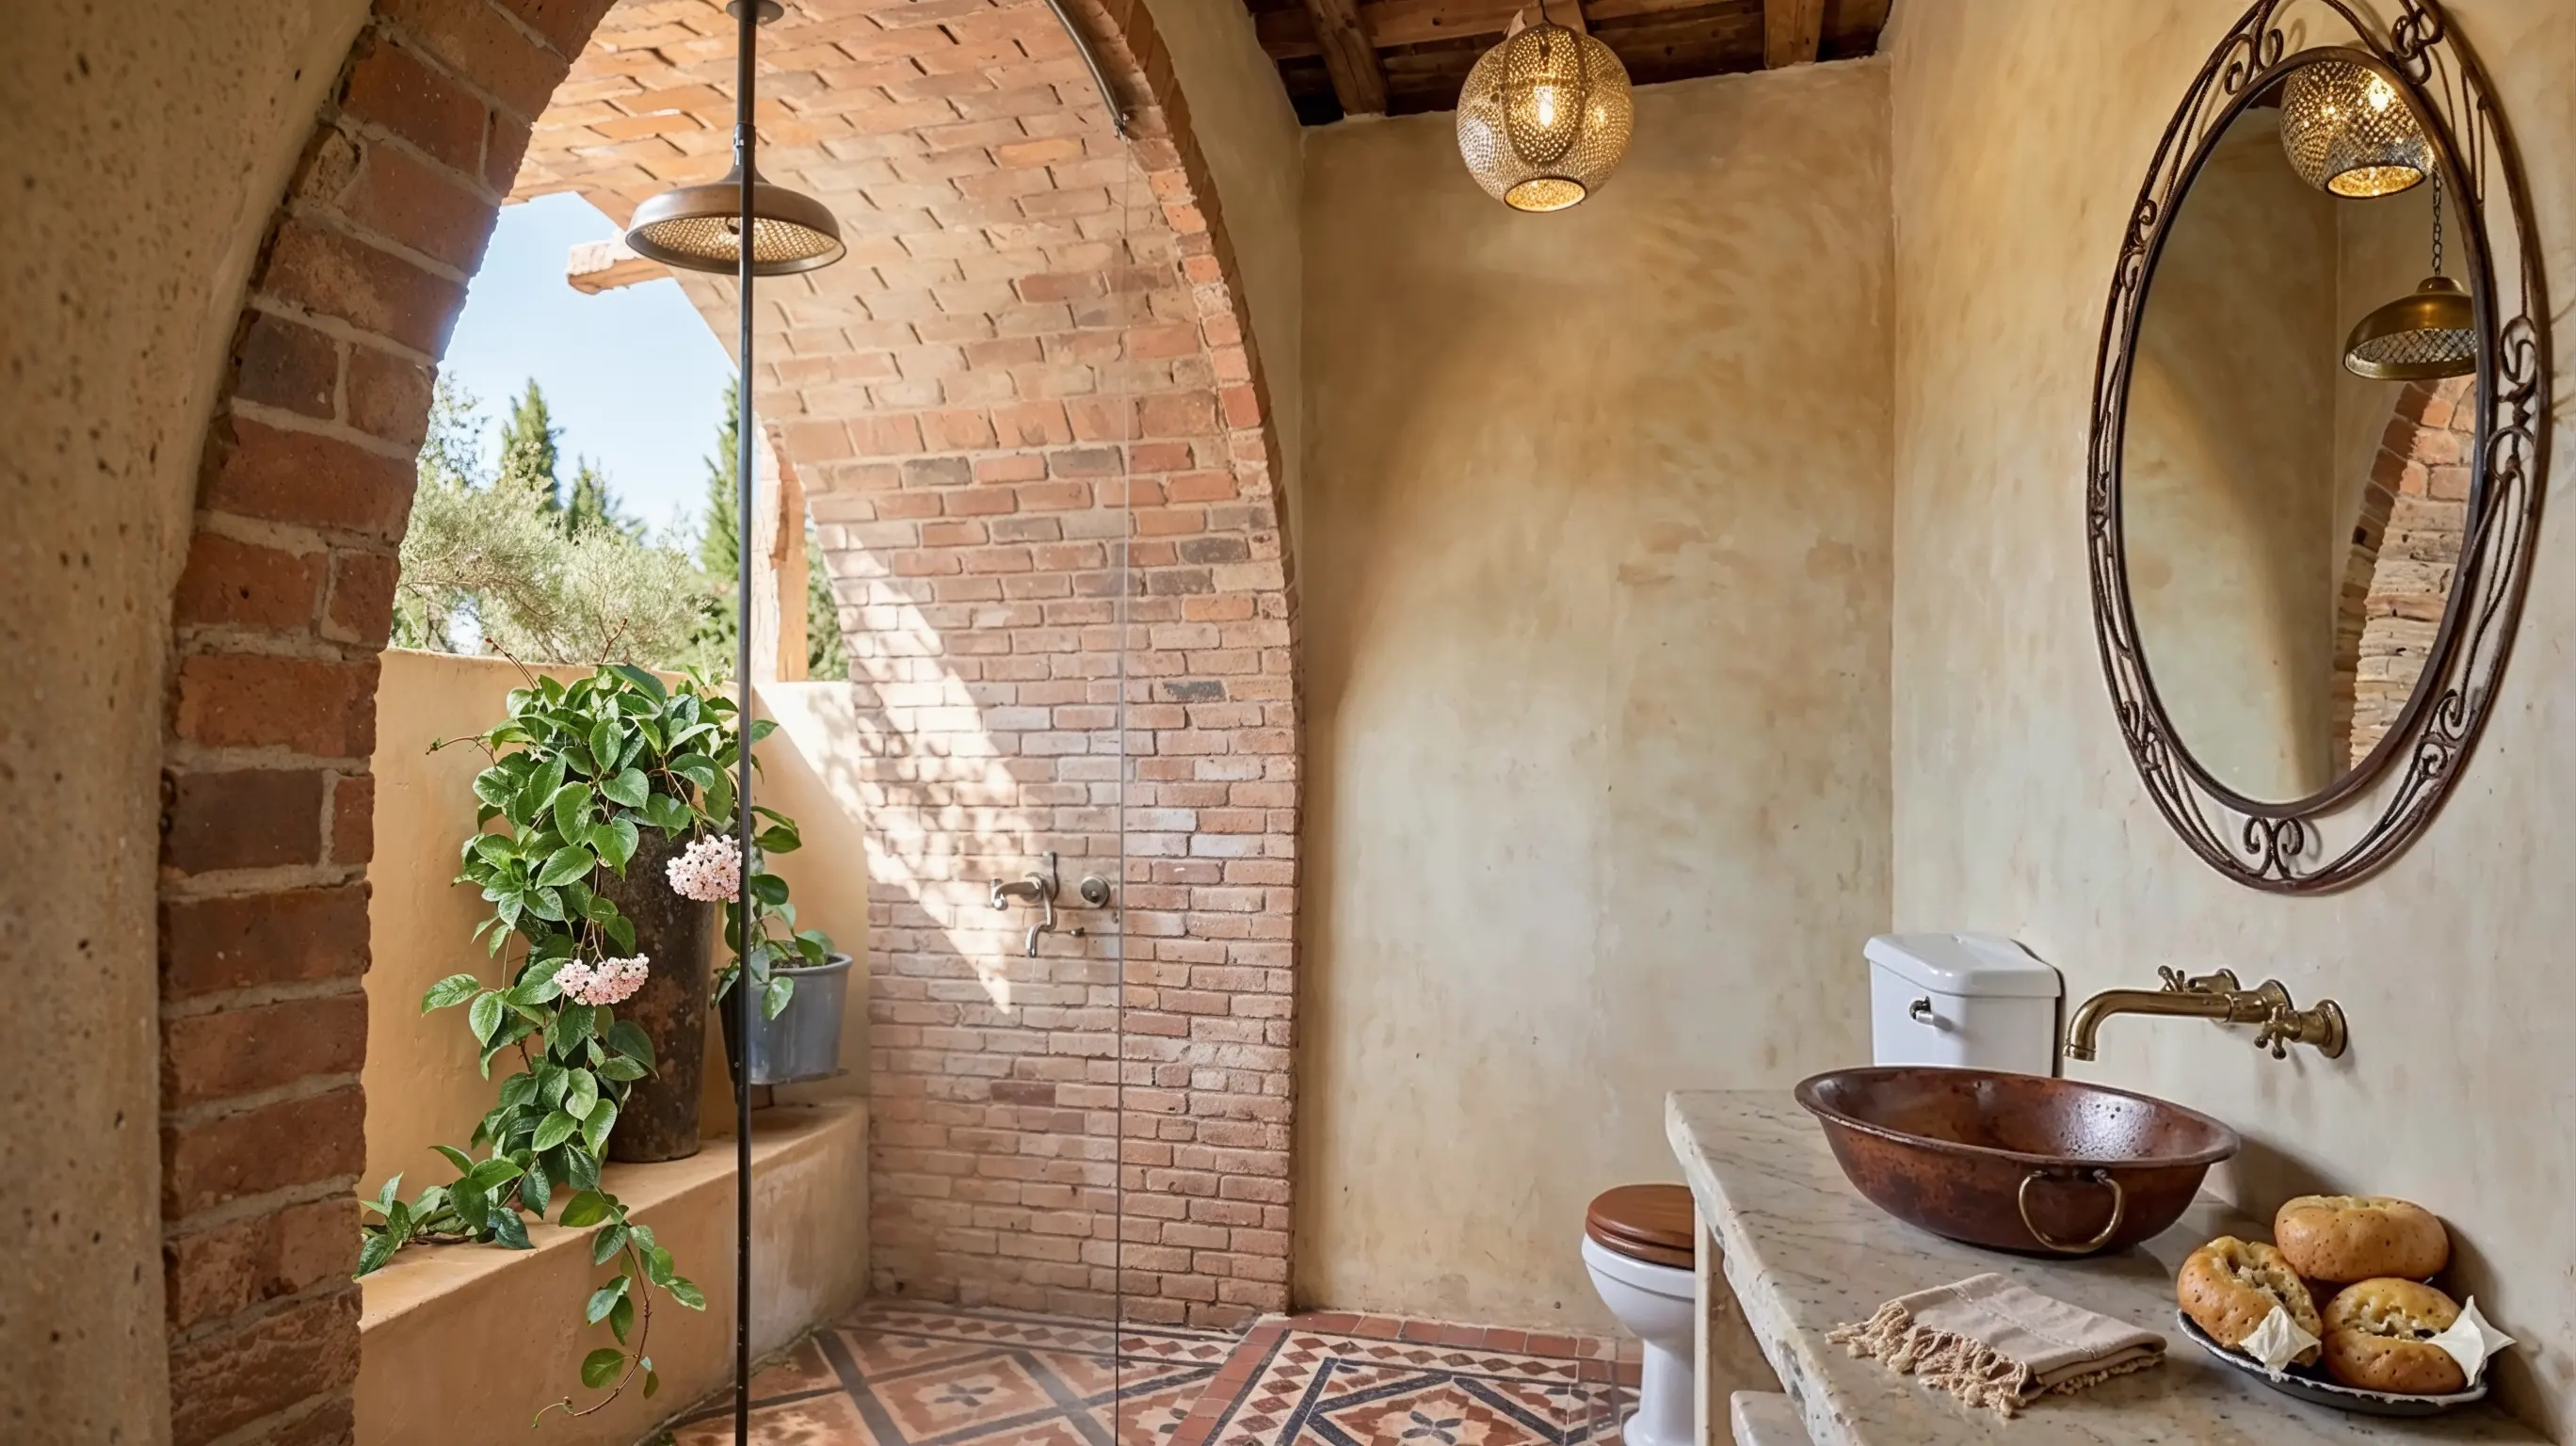
Master bathroom
The second house: Casa auxiliar
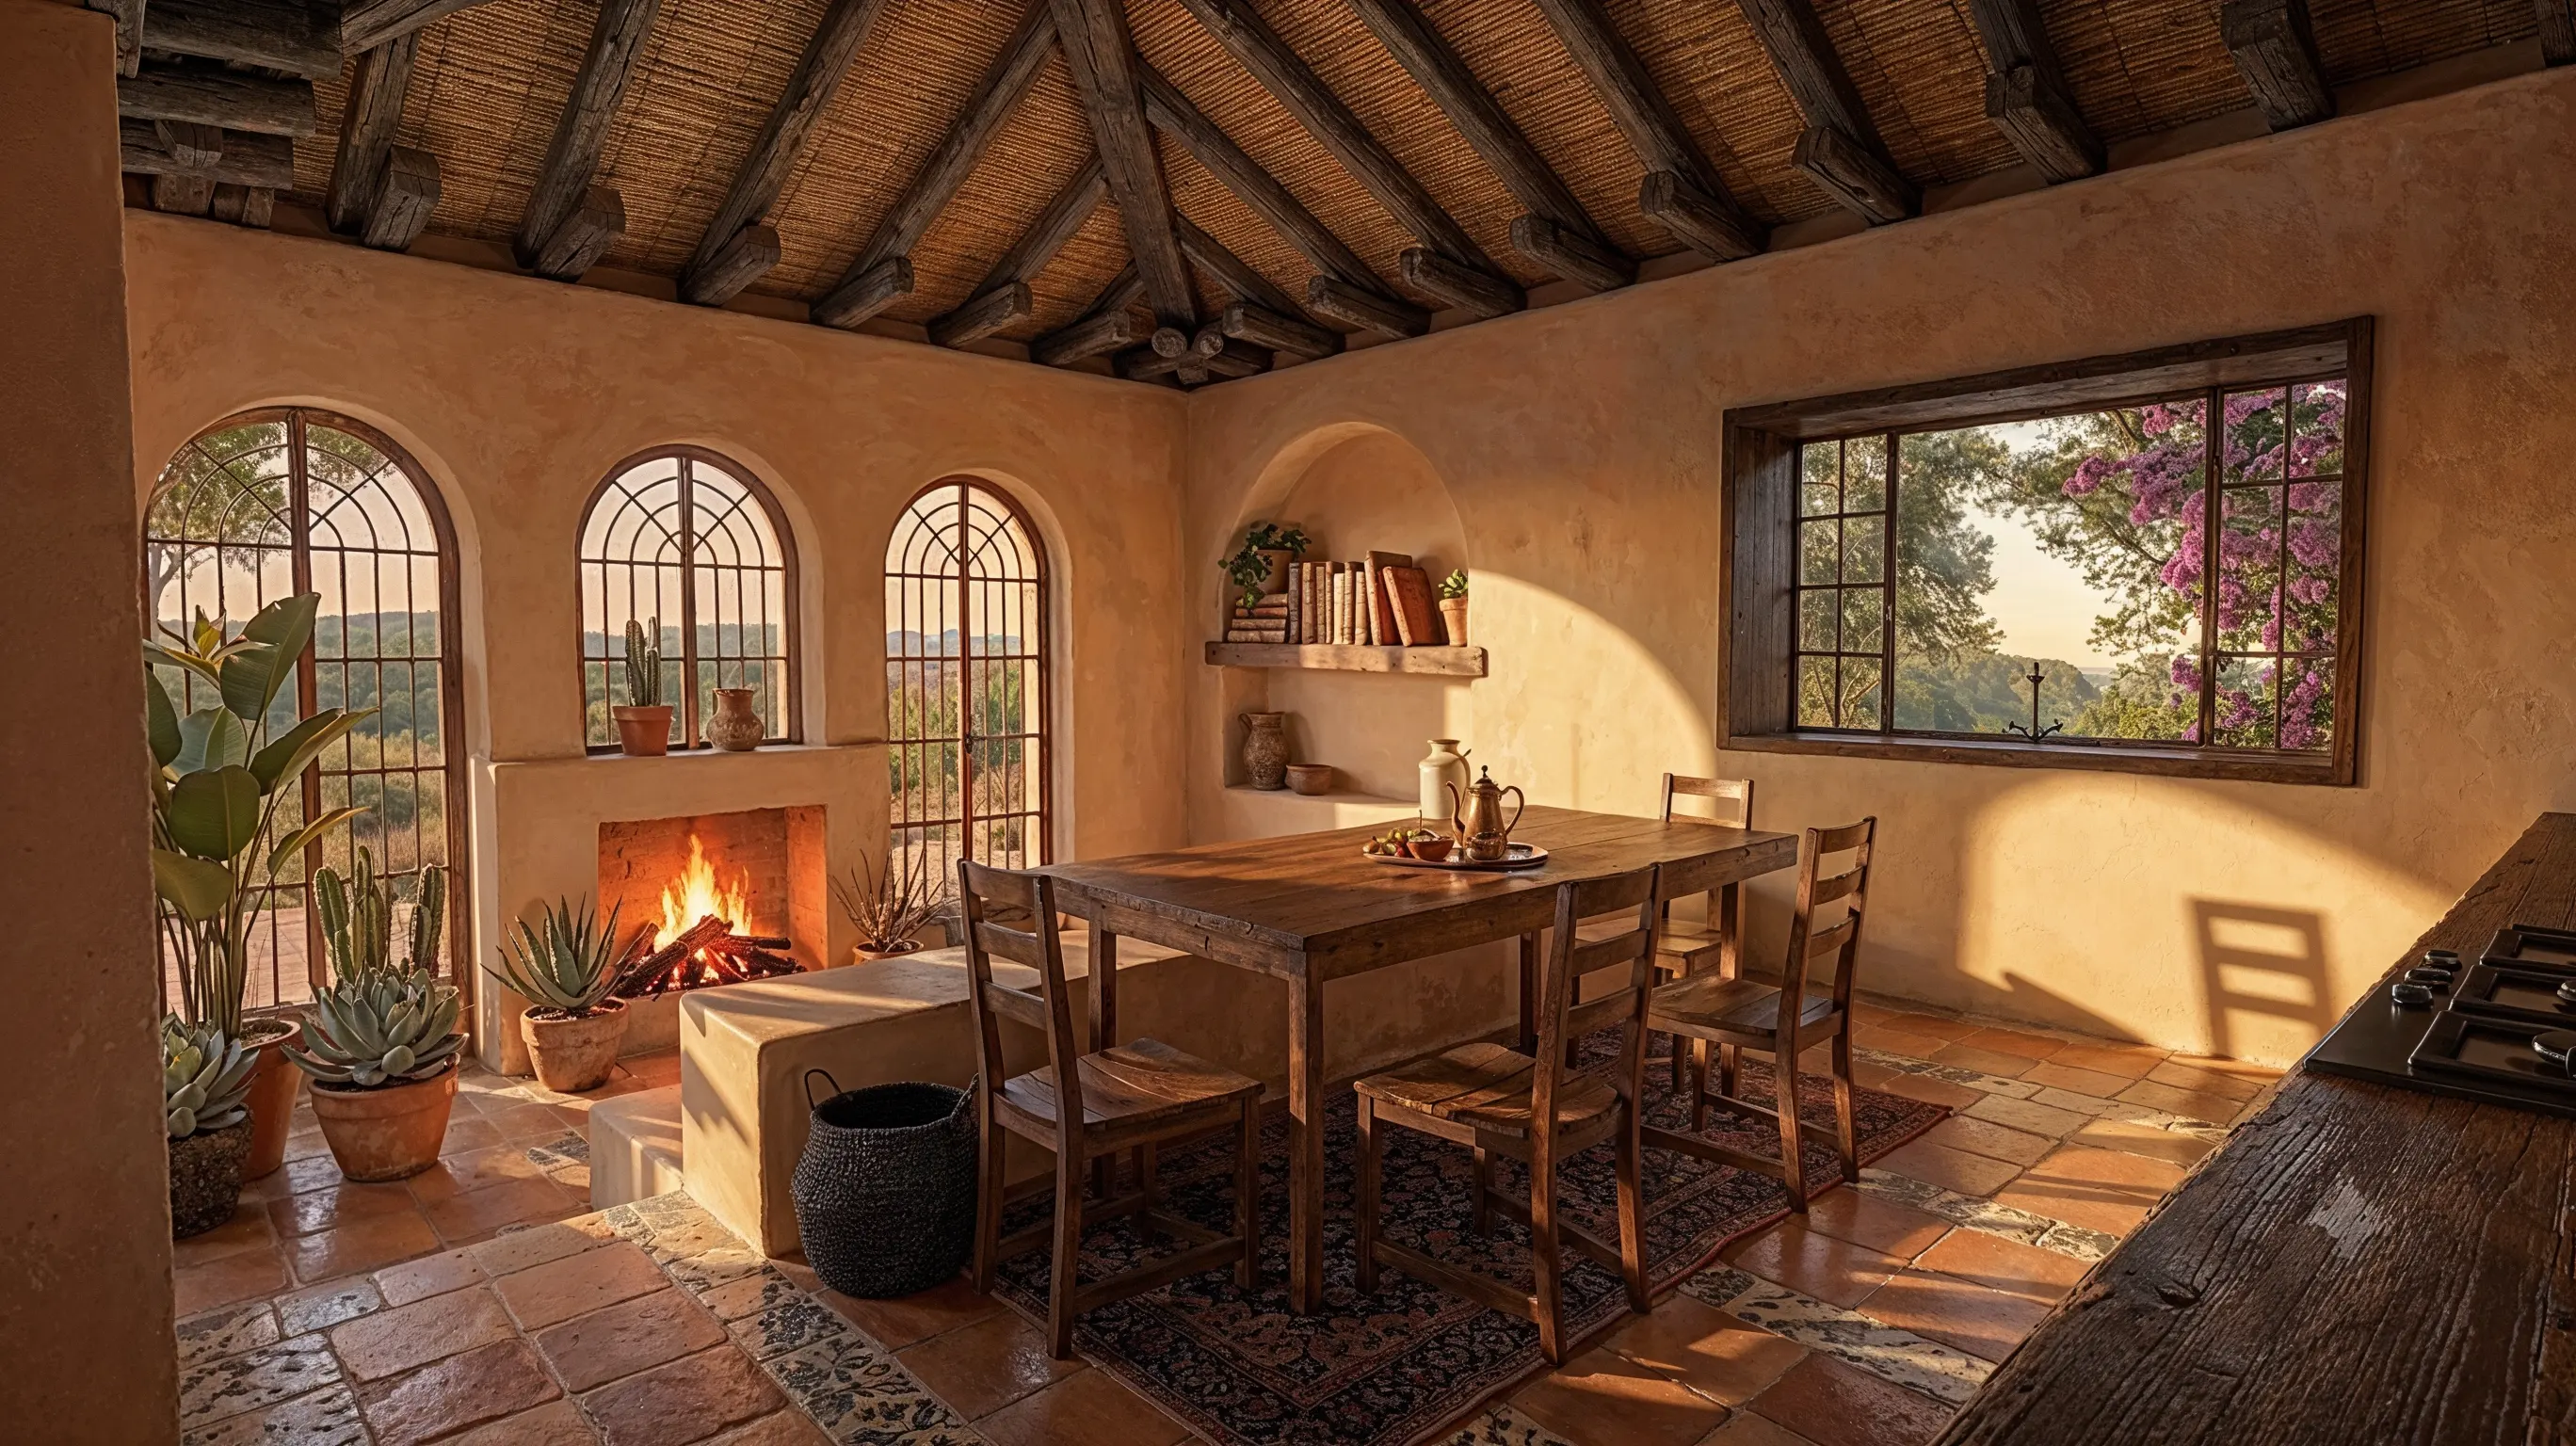
Living room
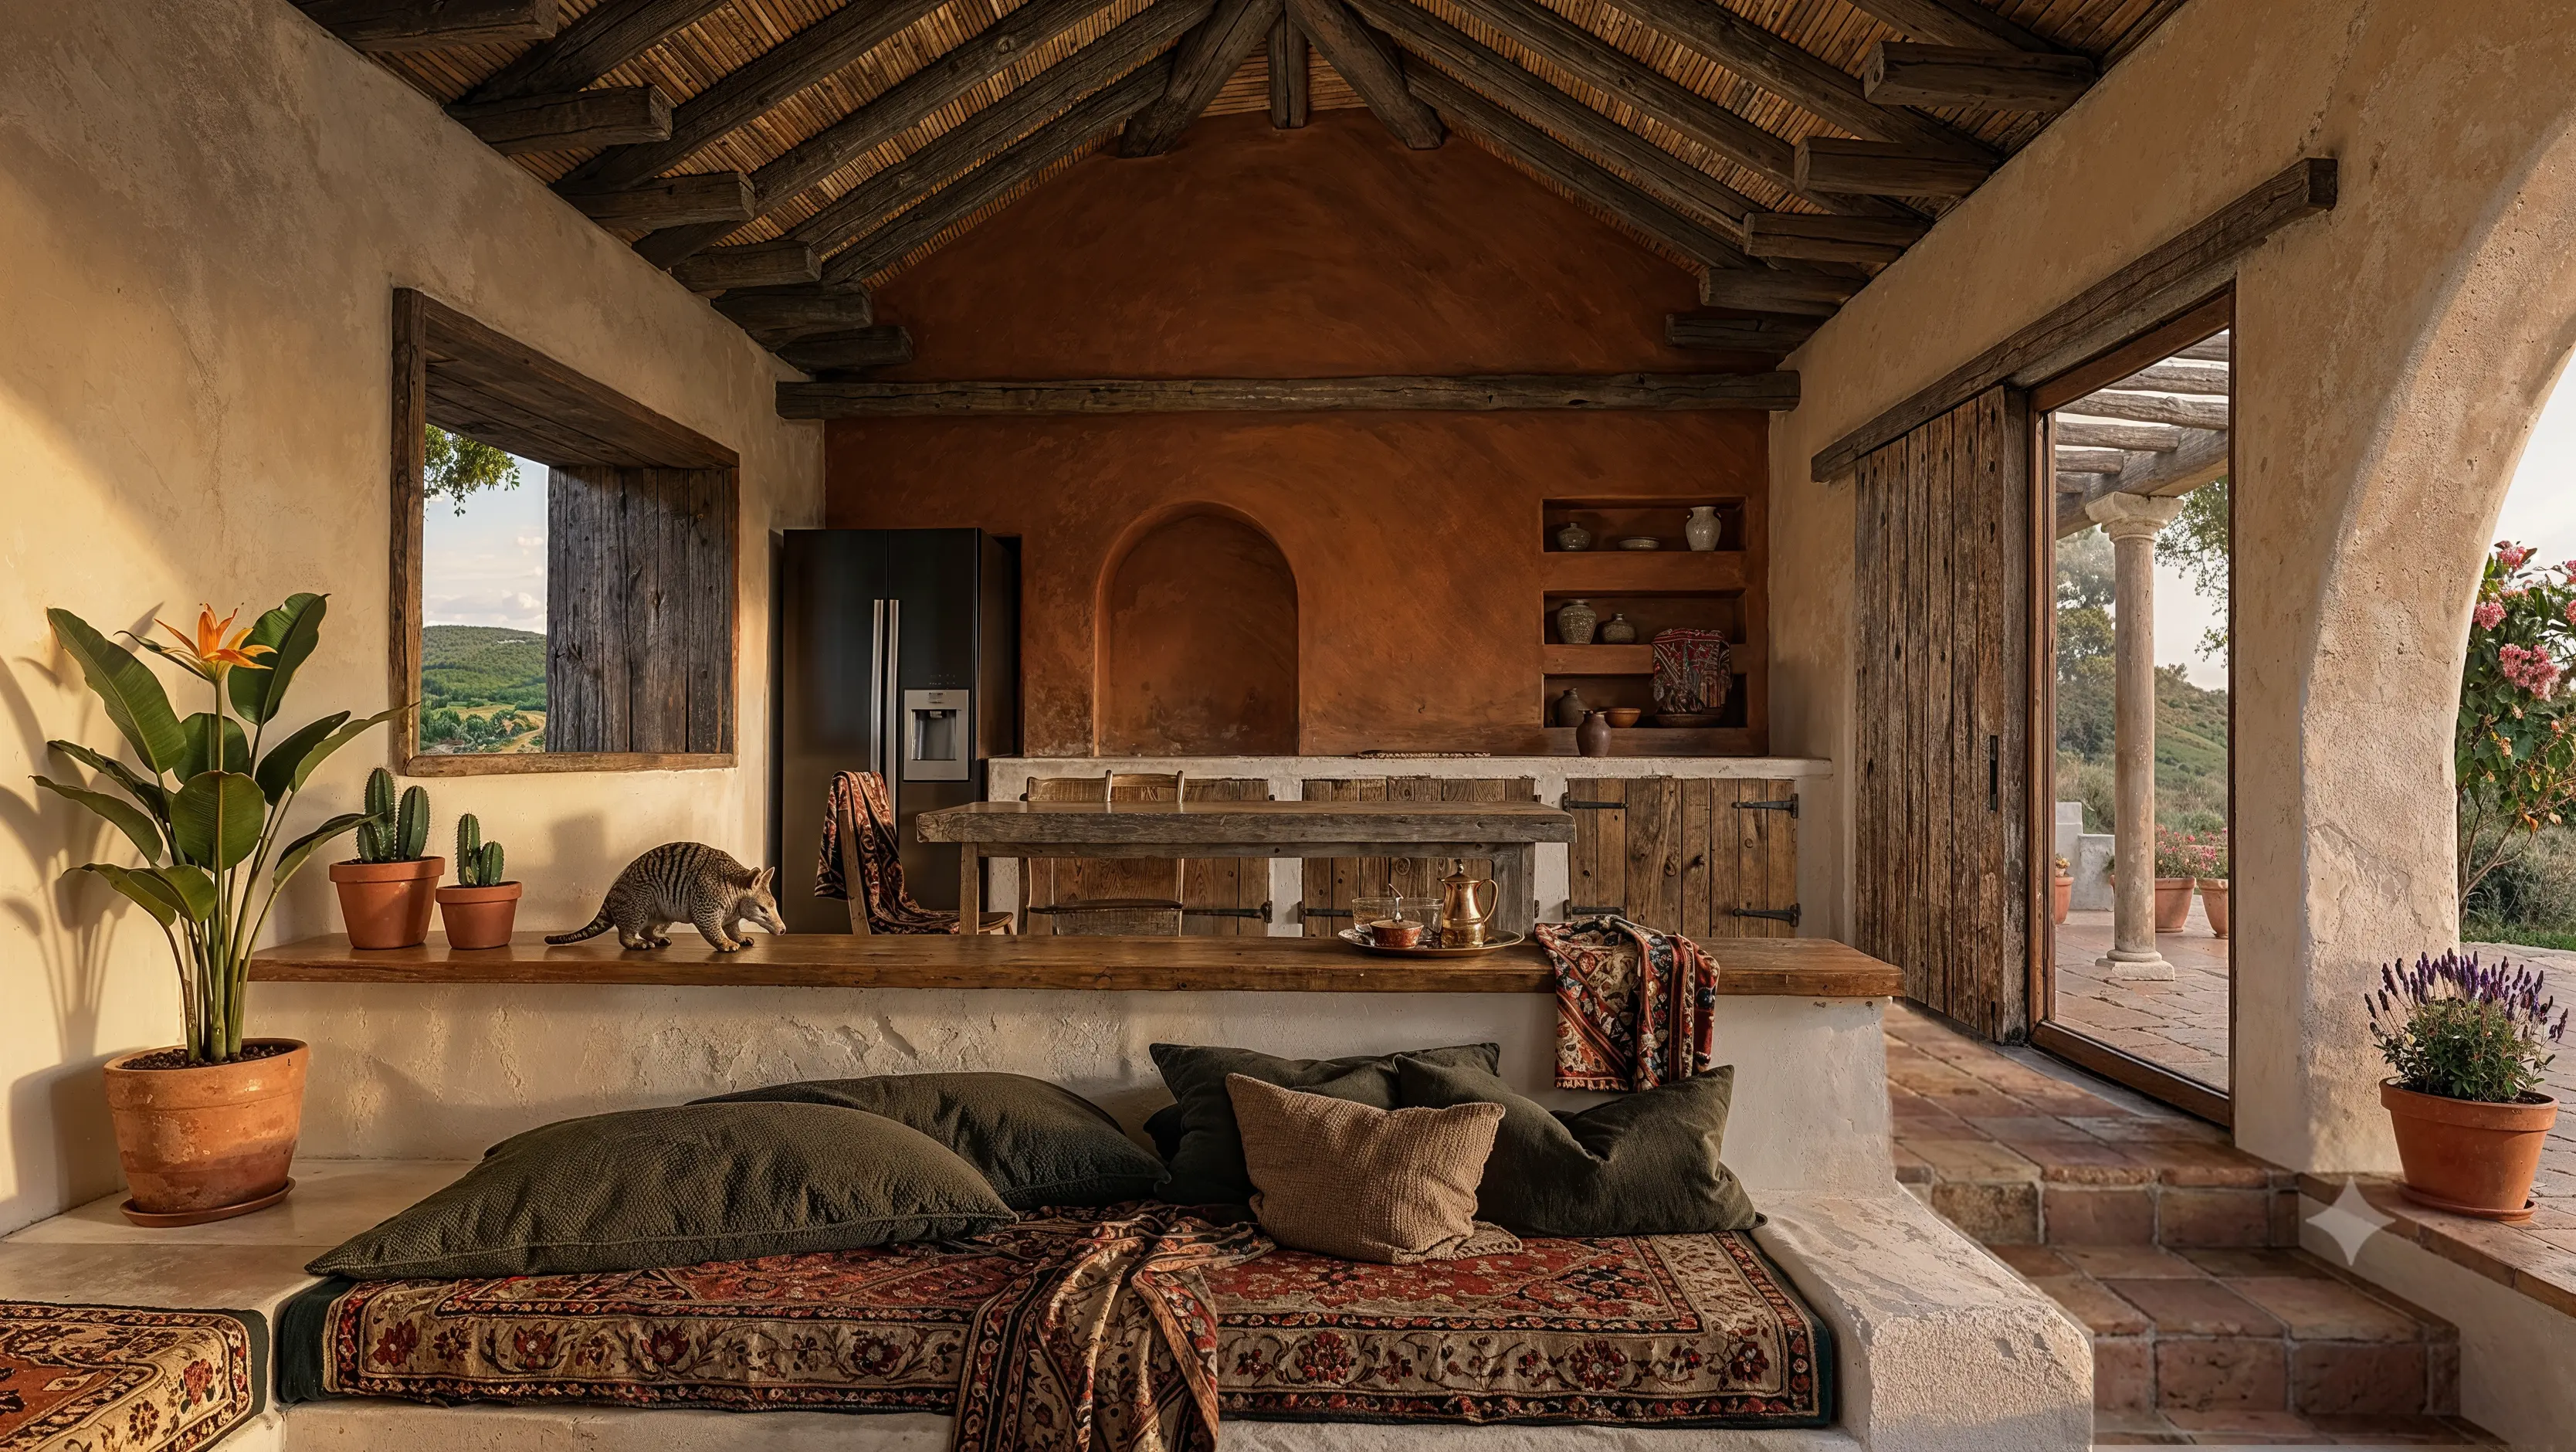
Kitchen and dining table
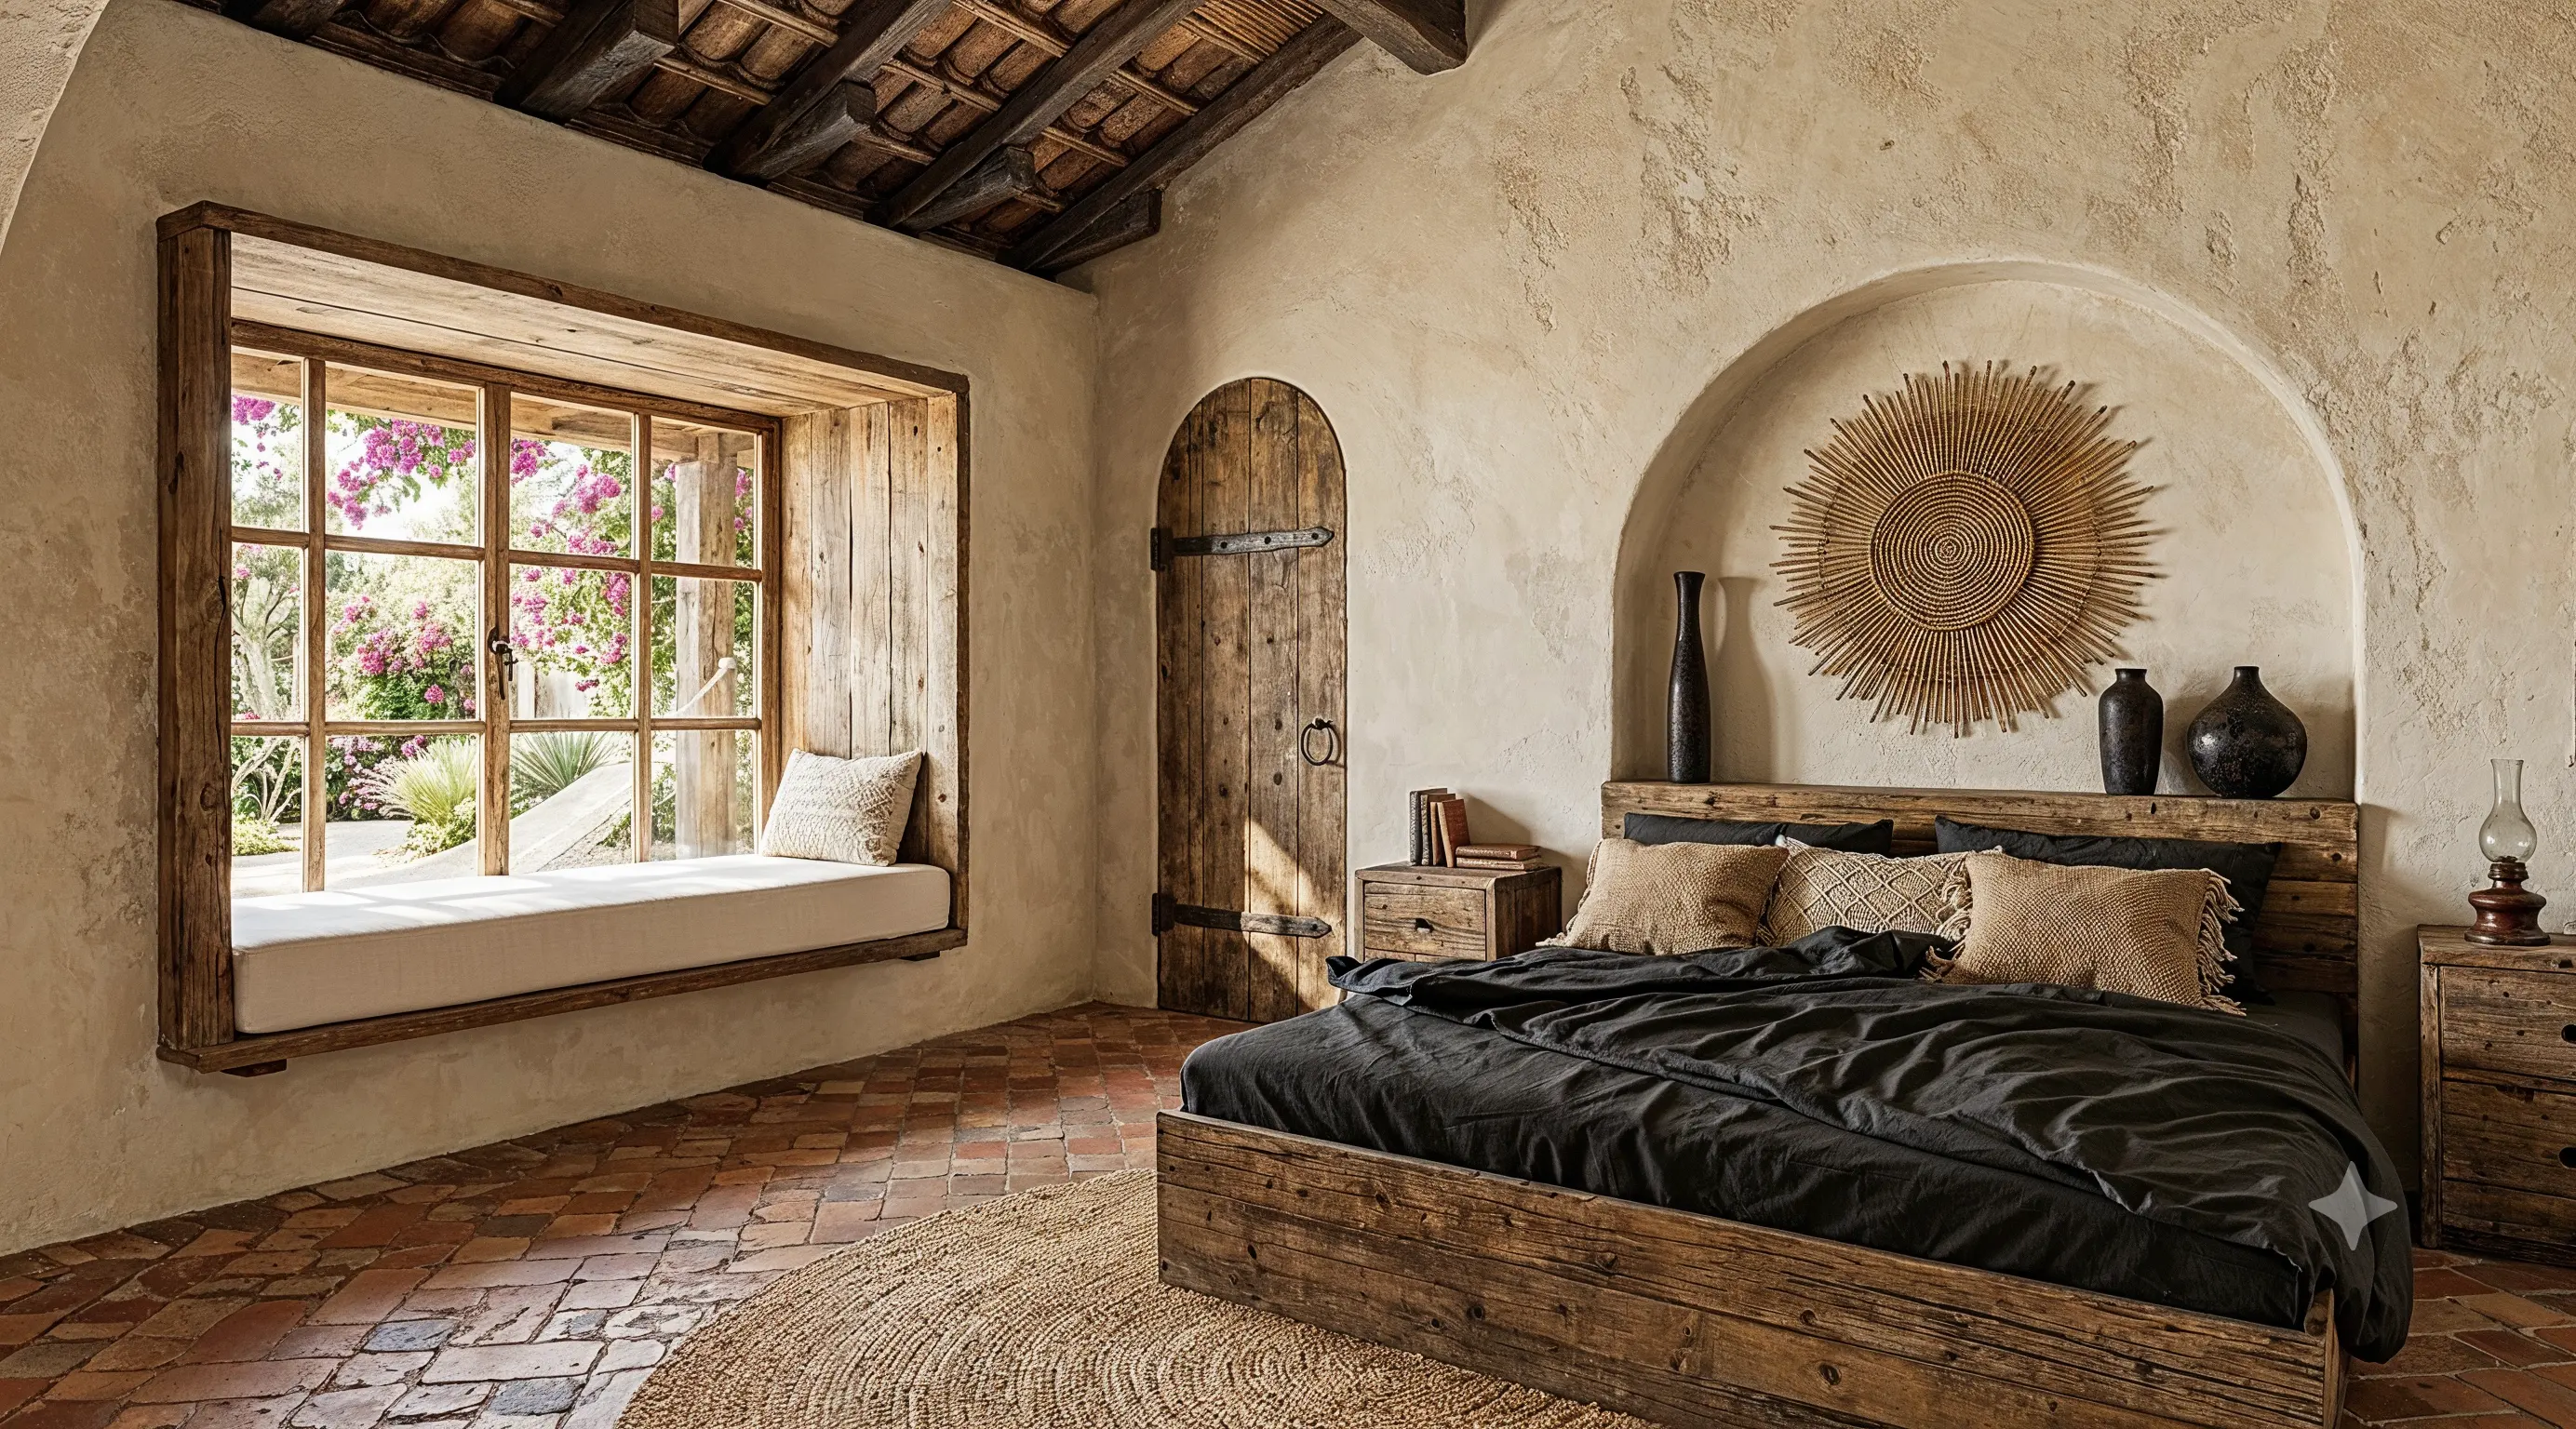
Master bedroom
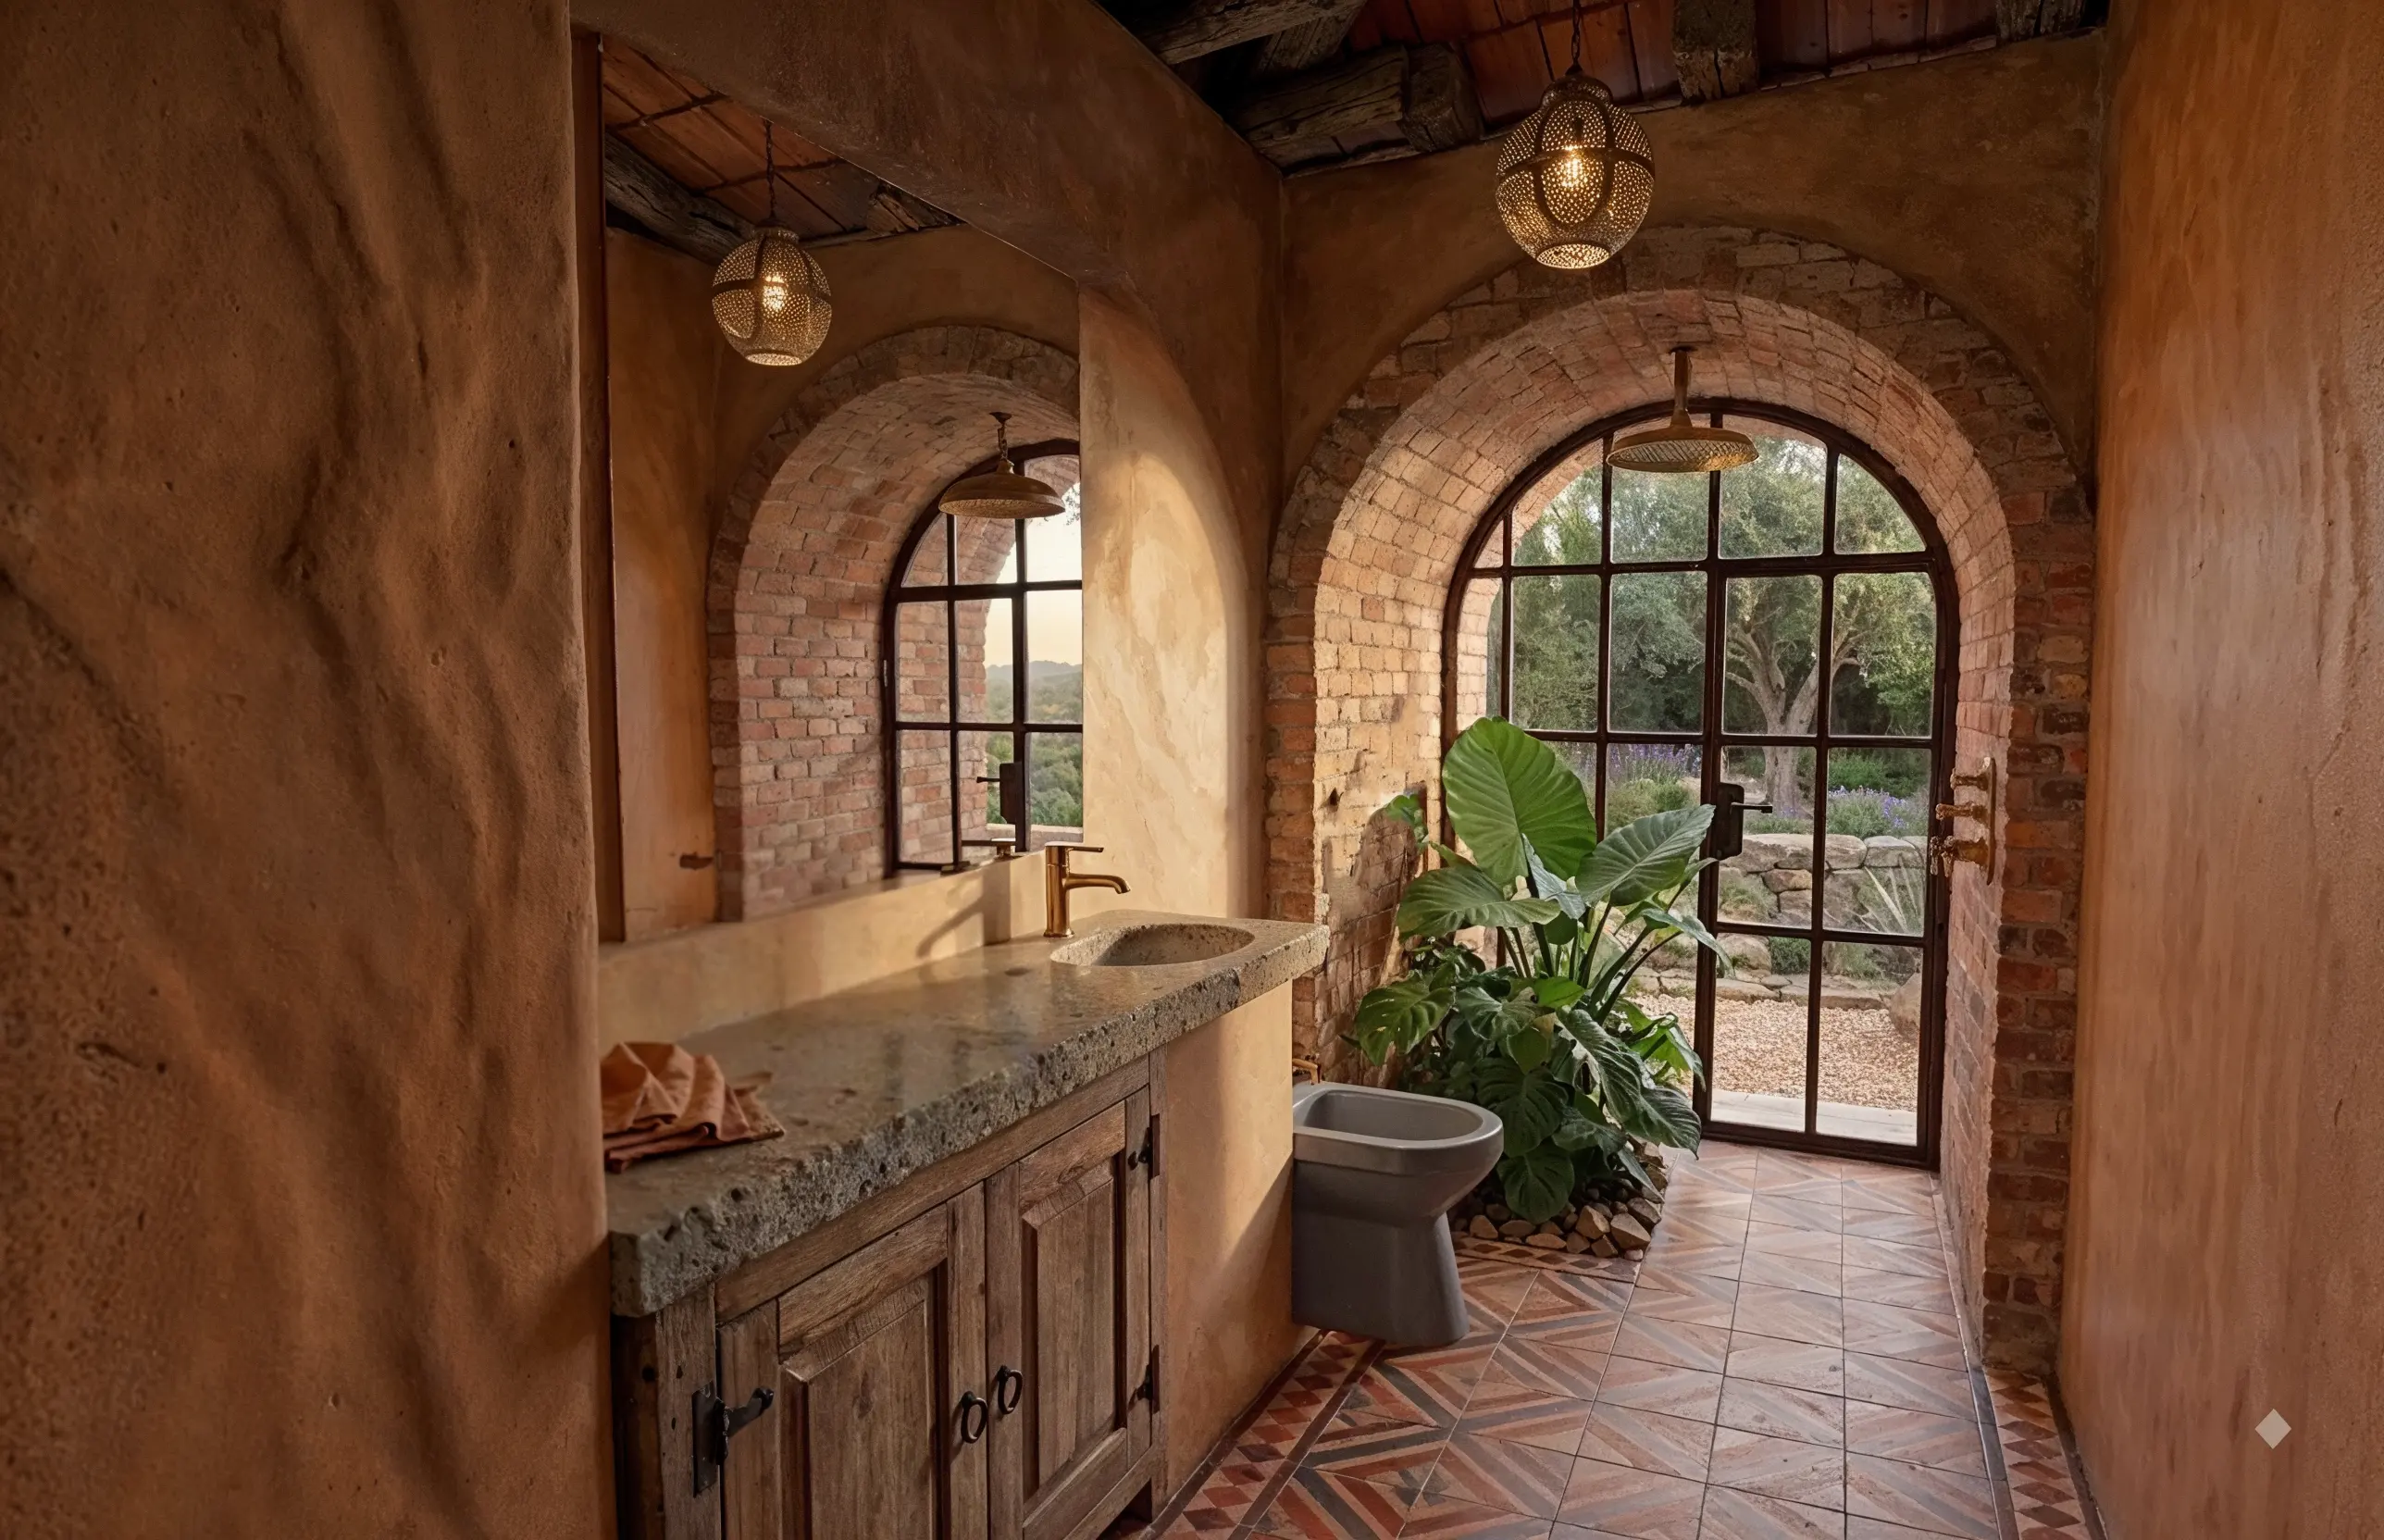
Bathroom
Still going
The houses are under construction now. The images are no longer a promise to the client; they are a reference on site.